
Built around how the place must perform.
A commercial space has to resolve more than appearance. It must support the people who operate it, welcome the people who use it, and hold up through years of daily work. Provenance coordinates the structure, systems, finishes, schedule, and stakeholder decisions around that complete experience.
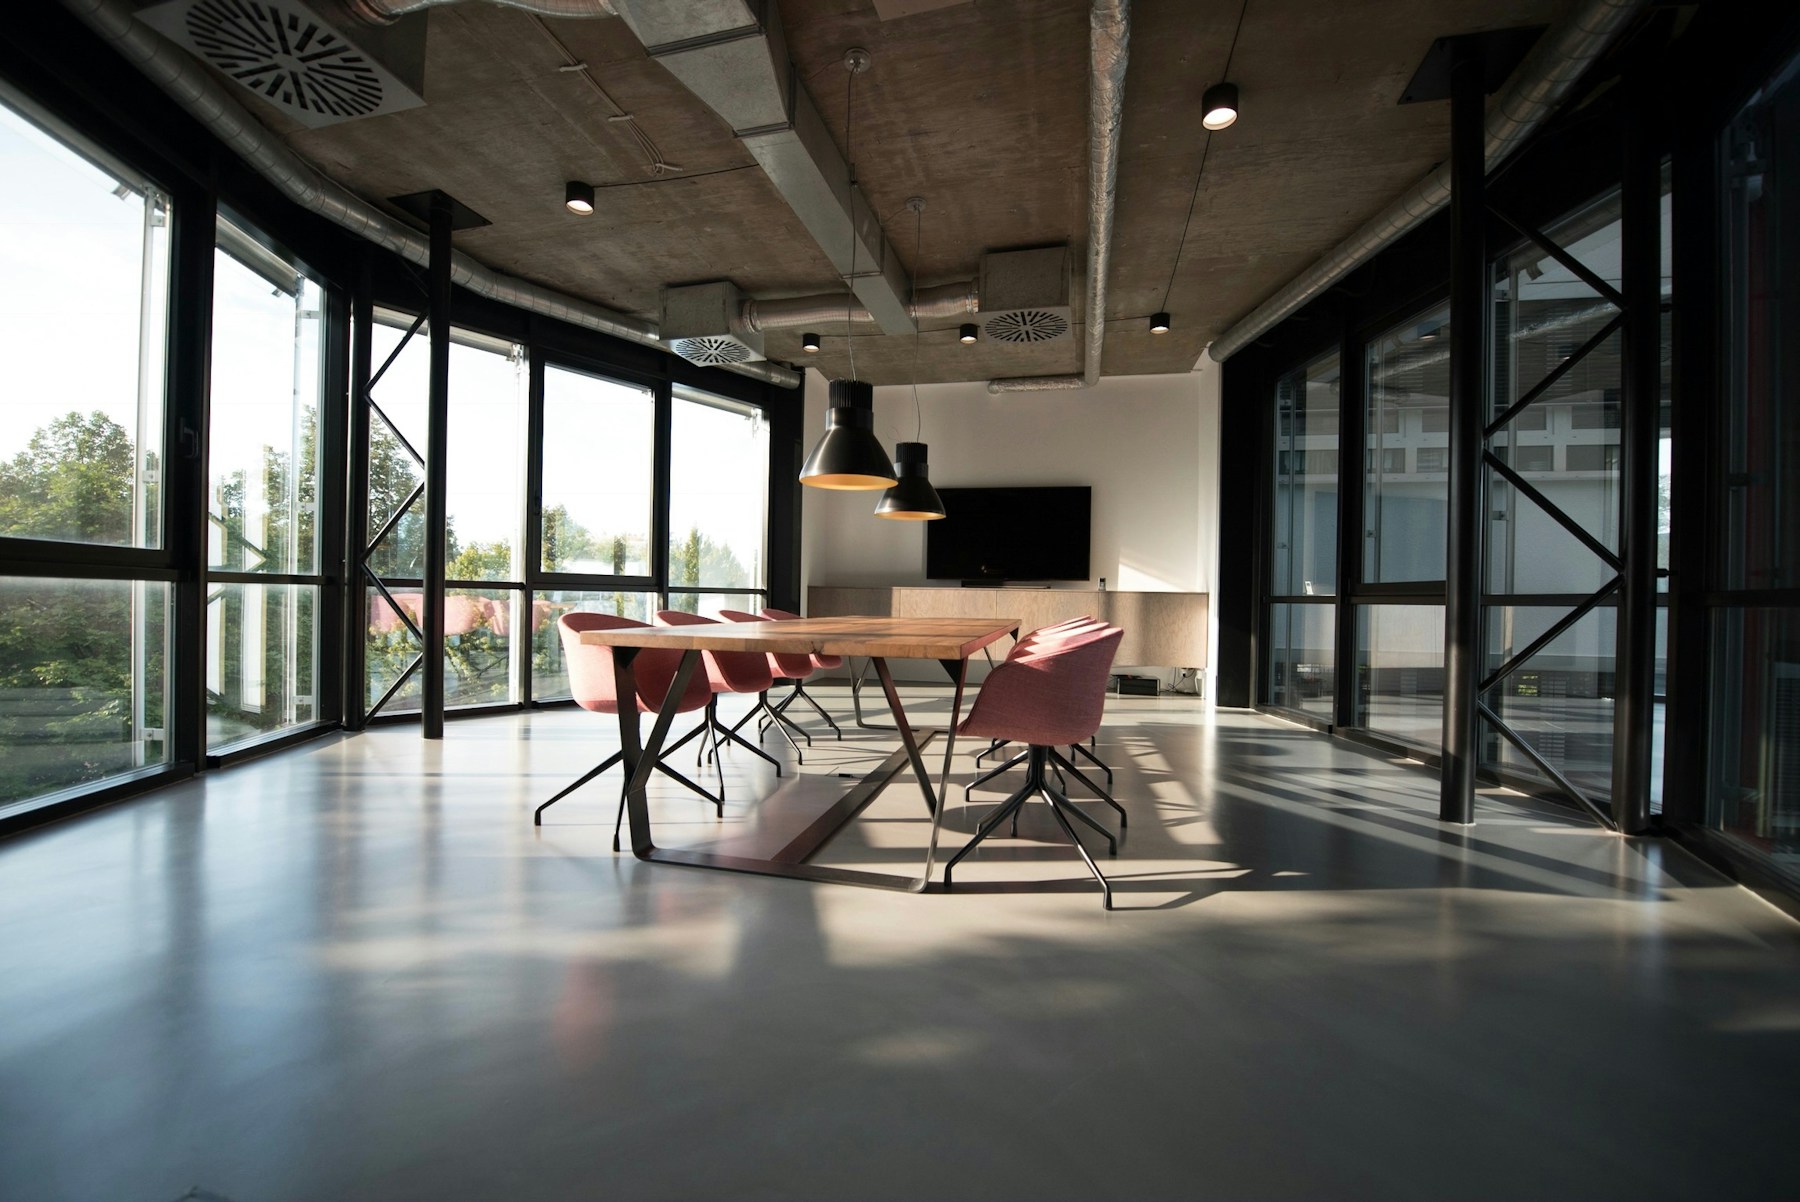
What good stewardship looks like in practice.
Operational clarity
Circulation, service needs, durability, maintenance, and turnover are considered alongside the design.
Consultant coordination
Architectural, structural, mechanical, electrical, civil, and specialty scopes are brought into one field plan.
Measured delivery
Budget, schedule, procurement, inspections, and closeout are communicated with the accountability a working business requires.
Clear responsibility across the full construction sequence.
Exact scope depends on the site, design team, project stage, and delivery strategy. These are the core areas we organize around.
Hospitality and guest-facing environments
Office, studio, and professional spaces
Retail and tenant improvements
Community and gathering spaces
Preconstruction, budgeting, and schedule planning
Construction management and closeout
A better project starts with a clear first conversation.
Tell us where the project stands, what the site is asking of it, and what you want the building experience to protect.
Start a project