
Concrete where it matters. Comfort in every season.
Provenance coordinates reinforced concrete structure, continuous insulation, architectural openings, and enclosure control layers as one deliberate ICF assembly for custom homes in Northwest Montana.
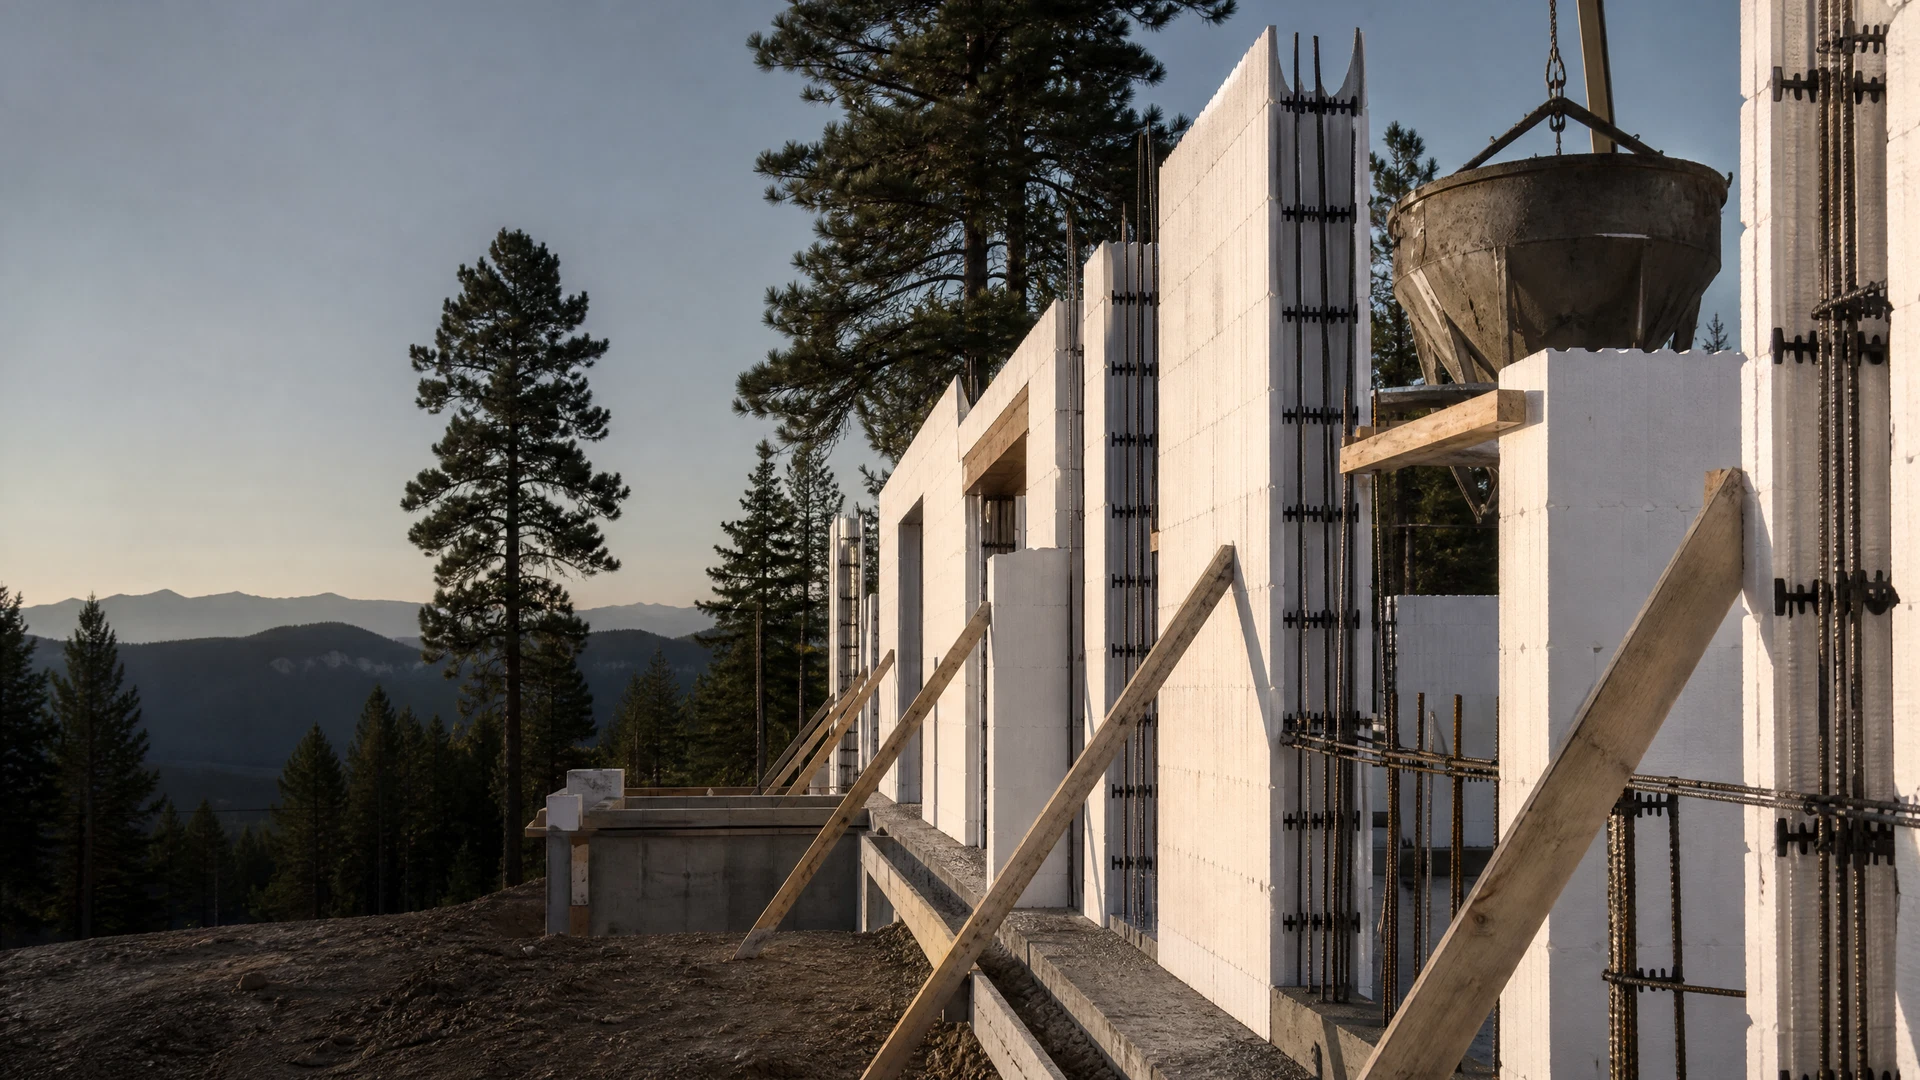
The wall is one system. Every trade has to treat it that way.
An ICF wall is not simply concrete poured between foam panels. It is permanent formwork, a reinforced structural wall, insulation on both sides of the concrete core, and the base for every opening, penetration, cladding attachment, and interior finish that follows.
The opportunity is integration. Provenance brings structure, enclosure, architecture, procurement, and field sequence into the same preconstruction conversation so the system performs as designed and still supports a refined home.
Three decisions to close before concrete.
Opening control
Window and door geometry becomes a concrete decision. Bucking, lintels, flashing, attachment, and tolerances should agree before the pour.
Penetration register
Utilities, sleeves, embeds, and fastening zones belong on a coordinated record—not in a collection of field improvisations.
Water path
Concrete and foam do not replace drainage. Cladding, cavities, flashing, and transitions still need one continuous route to the exterior.
A layered assembly with no casual details.
The selected ICF product and project engineering determine exact dimensions and reinforcement. The complete wall still depends on how these six layers and interfaces work together.
Exterior finish
Stone, timber, metal, plaster, or other cladding coordinated with engineered attachment and water-management details.
Drained cavity
A deliberate path behind the cladding for bulk water to drain and the assembly to manage exposure.
Exterior form insulation
Permanent foam formwork that contributes continuous insulation outside the concrete core.
Reinforced concrete core
Cast-in-place concrete and project-specific reinforcing that create the structural wall and field air barrier.
Interior form insulation
The inner face of permanent formwork, coordinated with openings, services, and finish attachment.
Interior finish
Gypsum, wood, plaster, cabinetry, and trim resolved around fastening webs, embeds, and penetrations.
Why owners consider ICF.
No single wall system determines whole-home performance. ICF can, however, create a strong platform for several priorities when the rest of the building is designed to the same standard.
Continuous thermal strategy
Insulation on both sides of the concrete core limits many of the repeating bridges found in conventional framed walls.
Robust structure
A reinforced concrete wall can align enclosure and structural intent in one durable assembly.
Quiet, stable interiors
Mass, insulation, air control, windows, roof assemblies, and mechanical design can be coordinated for a calmer interior environment.
Architectural freedom
The system does not prescribe an aesthetic; natural stone, timber, metal, plaster, and expansive openings remain design decisions.
Where ICF earns consideration.
The right application comes from the owner’s priorities, the architecture, energy goals, site, budget, and engineering—not from treating one system as a universal answer.
Full-height basement and foundation walls
Above-grade exterior walls for custom residences
Projects prioritizing enclosure continuity
Homes with elevated acoustic expectations
Sites where structure and thermal control should be coordinated early
Designs that can resolve openings and penetrations before the pour
The form is simple. The execution is not casual.
Quality depends on early decisions and documented field controls. Late penetrations, uncertain openings, weak bracing, or improvised concrete placement can erase the value of the system.
Coordinate
Resolve openings, embeds, utilities, fastening zones, waterproofing, flashing, and cladding interfaces before field pressure begins.
Engineer
Select the form system, wall thickness, reinforcing, lintels, connections, and concrete requirements with the appropriate professionals.
Brace
Set, align, and brace the forms for the planned lifts, access, concrete pressure, and construction sequence.
Place
Control mix, delivery, lift sequence, consolidation, and inspection so voids, movement, bulging, and form failure are not left to chance.
Verify
Confirm the wall, openings, control layers, and attachment conditions before finishes conceal the work.
A high-performance option—not a shortcut.
ICF often carries a higher initial cost than conventional construction, and the actual premium changes with geometry, openings, reinforcement, form selection, location, and crew experience. Rainwater management still governs enclosure durability. Complex penetrations and late design changes are less forgiving. Product-specific engineering, evaluation reports, energy modeling, waterproofing, and local approvals remain part of the project.
Start with the right questions.
01What are insulated concrete forms?
Insulated concrete forms are permanent foam forms assembled around reinforcing steel and filled with concrete. The forms remain after the pour as insulation and an attachment substrate for finishes.
02Is an ICF home automatically more energy efficient?
No result is automatic. Continuous insulation and limited thermal bridging can support strong enclosure performance, but windows, roof, penetrations, air sealing, mechanical design, climate, and workmanship determine the whole-building outcome.
03Can an ICF home still look warm and architectural?
Yes. The structural system does not dictate a concrete aesthetic. Stone, timber, metal, plaster, wood, and refined interior finishes can be coordinated through designed attachment and drainage details.
04Is ICF appropriate for Flathead Valley winters?
It can be a strong cold-climate strategy, but the insulation level, energy model, frost conditions, waterproofing, and complete enclosure must be evaluated for the project. Some designs require insulation strategies beyond the ICF assembly alone.
05Does ICF eliminate water or air leaks?
No. The field of the wall can be robust, but seams, windows, doors, transitions, and penetrations still require explicit water and air-control details.
06Does ICF cost more than conventional construction?
Often initially, but there is no useful universal percentage. Geometry, form system, reinforcement, openings, location, labor, and the assemblies being compared all affect cost. Provenance studies the options during preconstruction.
Bring the wall-performance goals into preconstruction.
Tell us where the project stands, what the site is asking of it, and what you want the building experience to protect.
Start a project