
Expansive ground for a lasting retreat.
Explore The Homestead at Whitefish and the land, infrastructure, trails, water, and site planning that shape a legacy custom residence.
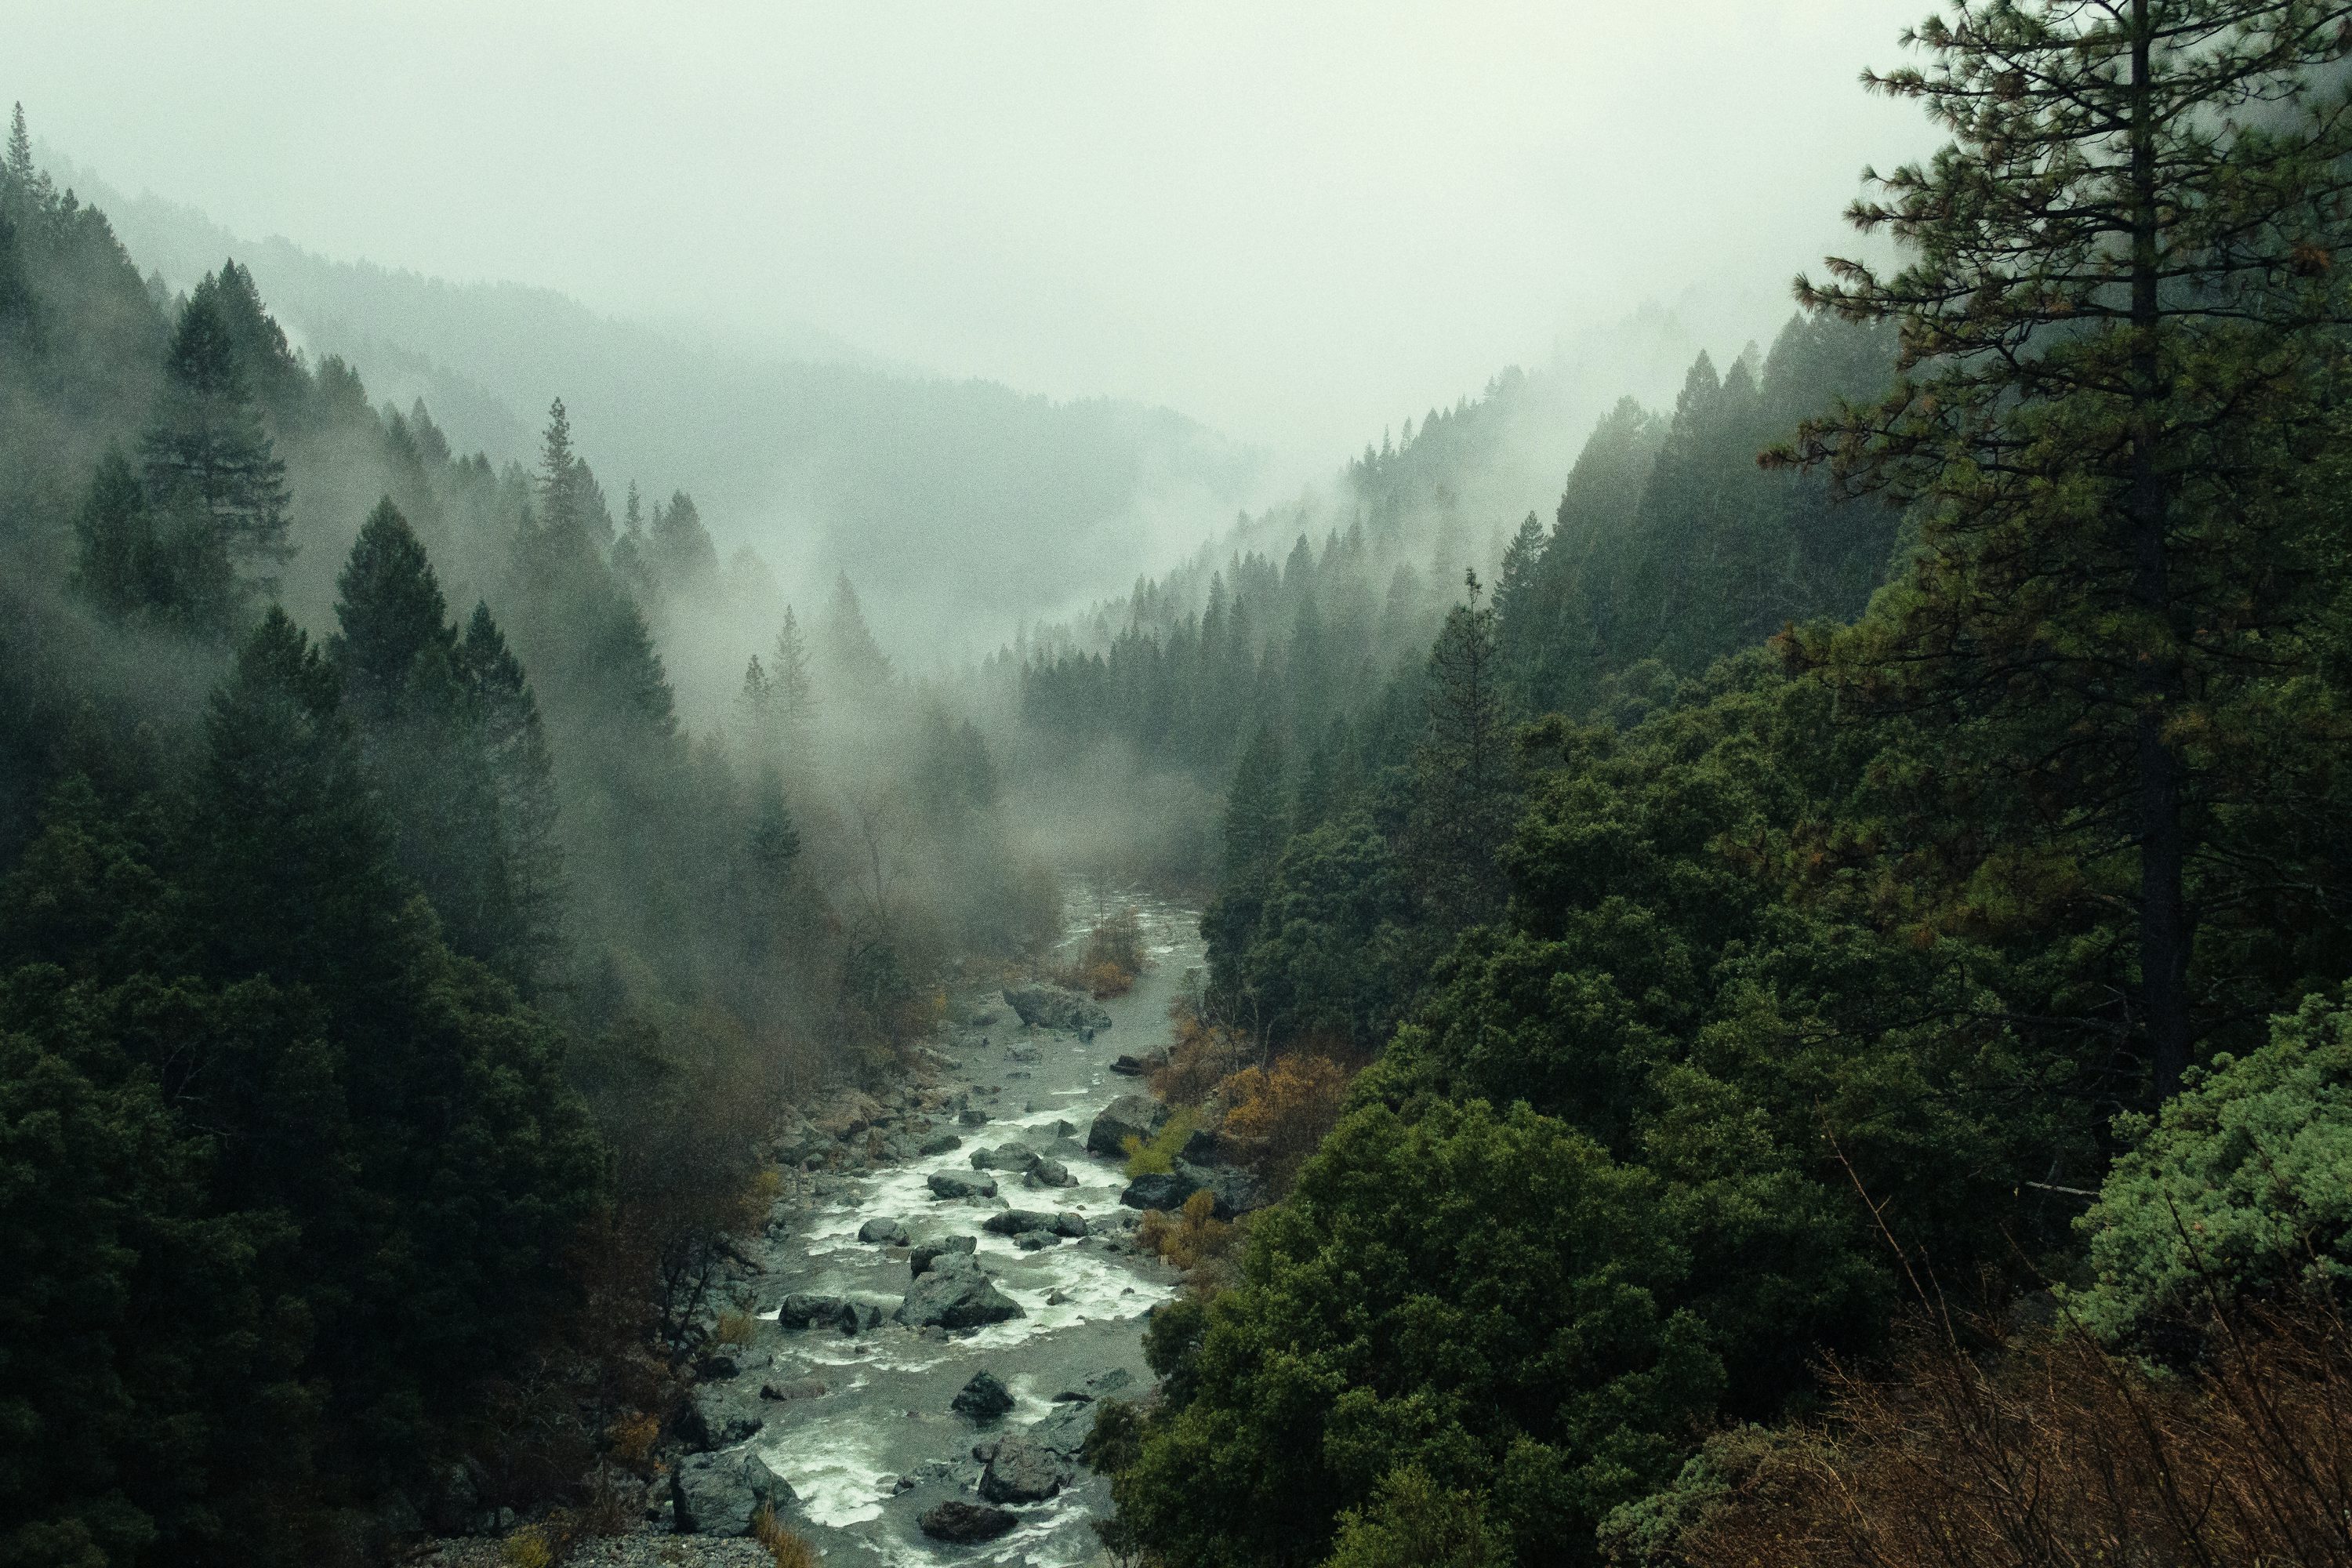
The setting behind the name.
The Homestead is a 1,400-acre private sanctuary approximately 13 miles north of Whitefish. Its landscape includes two miles of Stillwater River frontage, rock shelves, valley floor, forest, and varied geology, with National Forest land bordering three sides.
The initial homesite pattern centers on large-acreage parcels and a very low overall density. That scale creates privacy and possibility, but it also puts more responsibility on site selection, infrastructure, access, water, wastewater, wildfire planning, and the relationship between a home and its broader landscape.
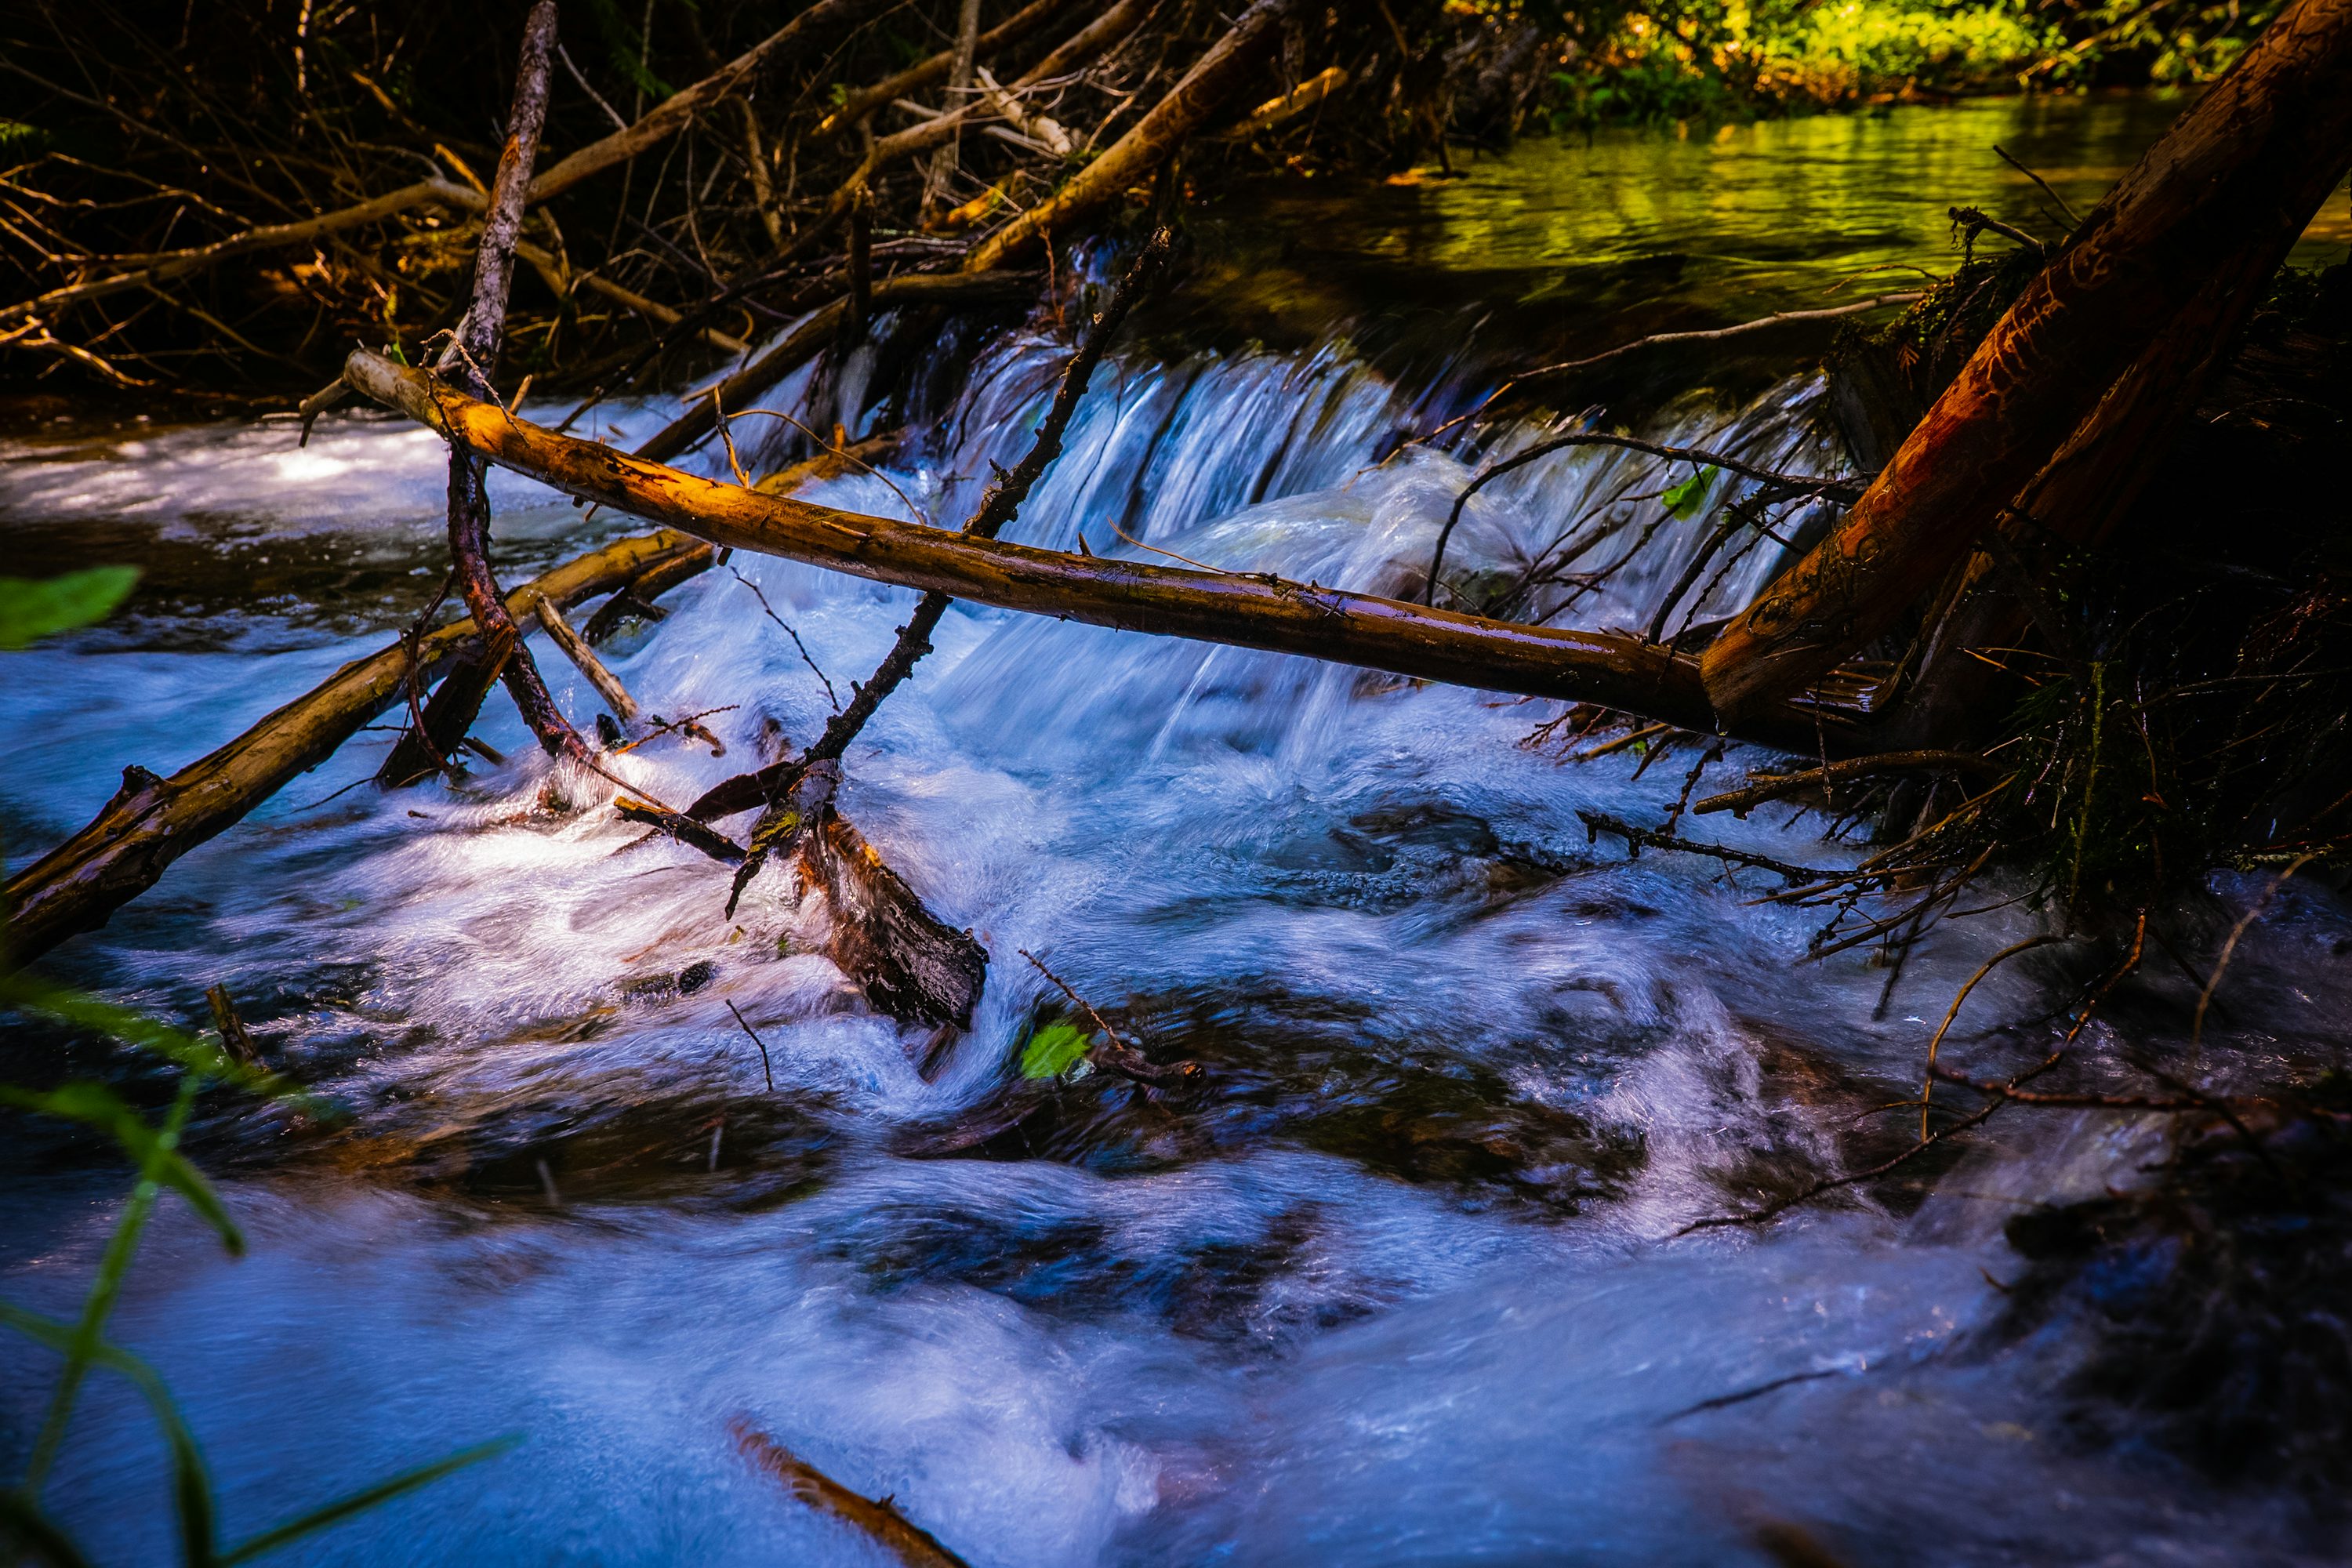
On 20-acre ground, infrastructure and emergency access can shape the architecture before room planning begins.
The land is the primary amenity.
The community’s amenities are organized around land-based recreation, water, practice, and gathering.
Maintained hiking trails with access toward adjacent public land
Stillwater River and Little Bootjack Lake recreation
Practice golf facility and six-hole short course
Shooting range overlooking the Whitefish Range
Fishing, paddling, and outdoor gathering settings
Large acreage makes the site strategy more—not less—important.
Official and public planning materials describe individual wells and septic systems for homesites. A builder must coordinate architecture with topography, geotechnical conditions, utilities, emergency access, seasonal logistics, and long-term landscape stewardship before the privacy of the parcel can become the calm of the finished home.
Topography and geology
Each homesite carries a different relationship between rock, valley floor, forest, drainage, and views.
Private infrastructure
Well, septic, power, access, communications, and service routes belong in the earliest planning conversations.
Wildland context
Forest adjacency brings enclosure, defensible-space, material, maintenance, and emergency-access decisions into one strategy.
Legacy use
Guest capacity, gear, vehicles, seasonal patterns, and multigenerational use should inform the plan without enlarging it aimlessly.
Landscape continuity
The architecture should occupy the land deliberately and leave the larger sanctuary legible.
Plan the home around the homesite from the beginning.
Tell us where the project stands, what the site is asking of it, and what you want the building experience to protect.
Start a project