
A mountain community oriented to the lake.
Explore Saddlehorn in Bigfork and the lake, trails, five neighborhoods, natural viewshed, and site-sensitive planning that shape a custom mountain home.
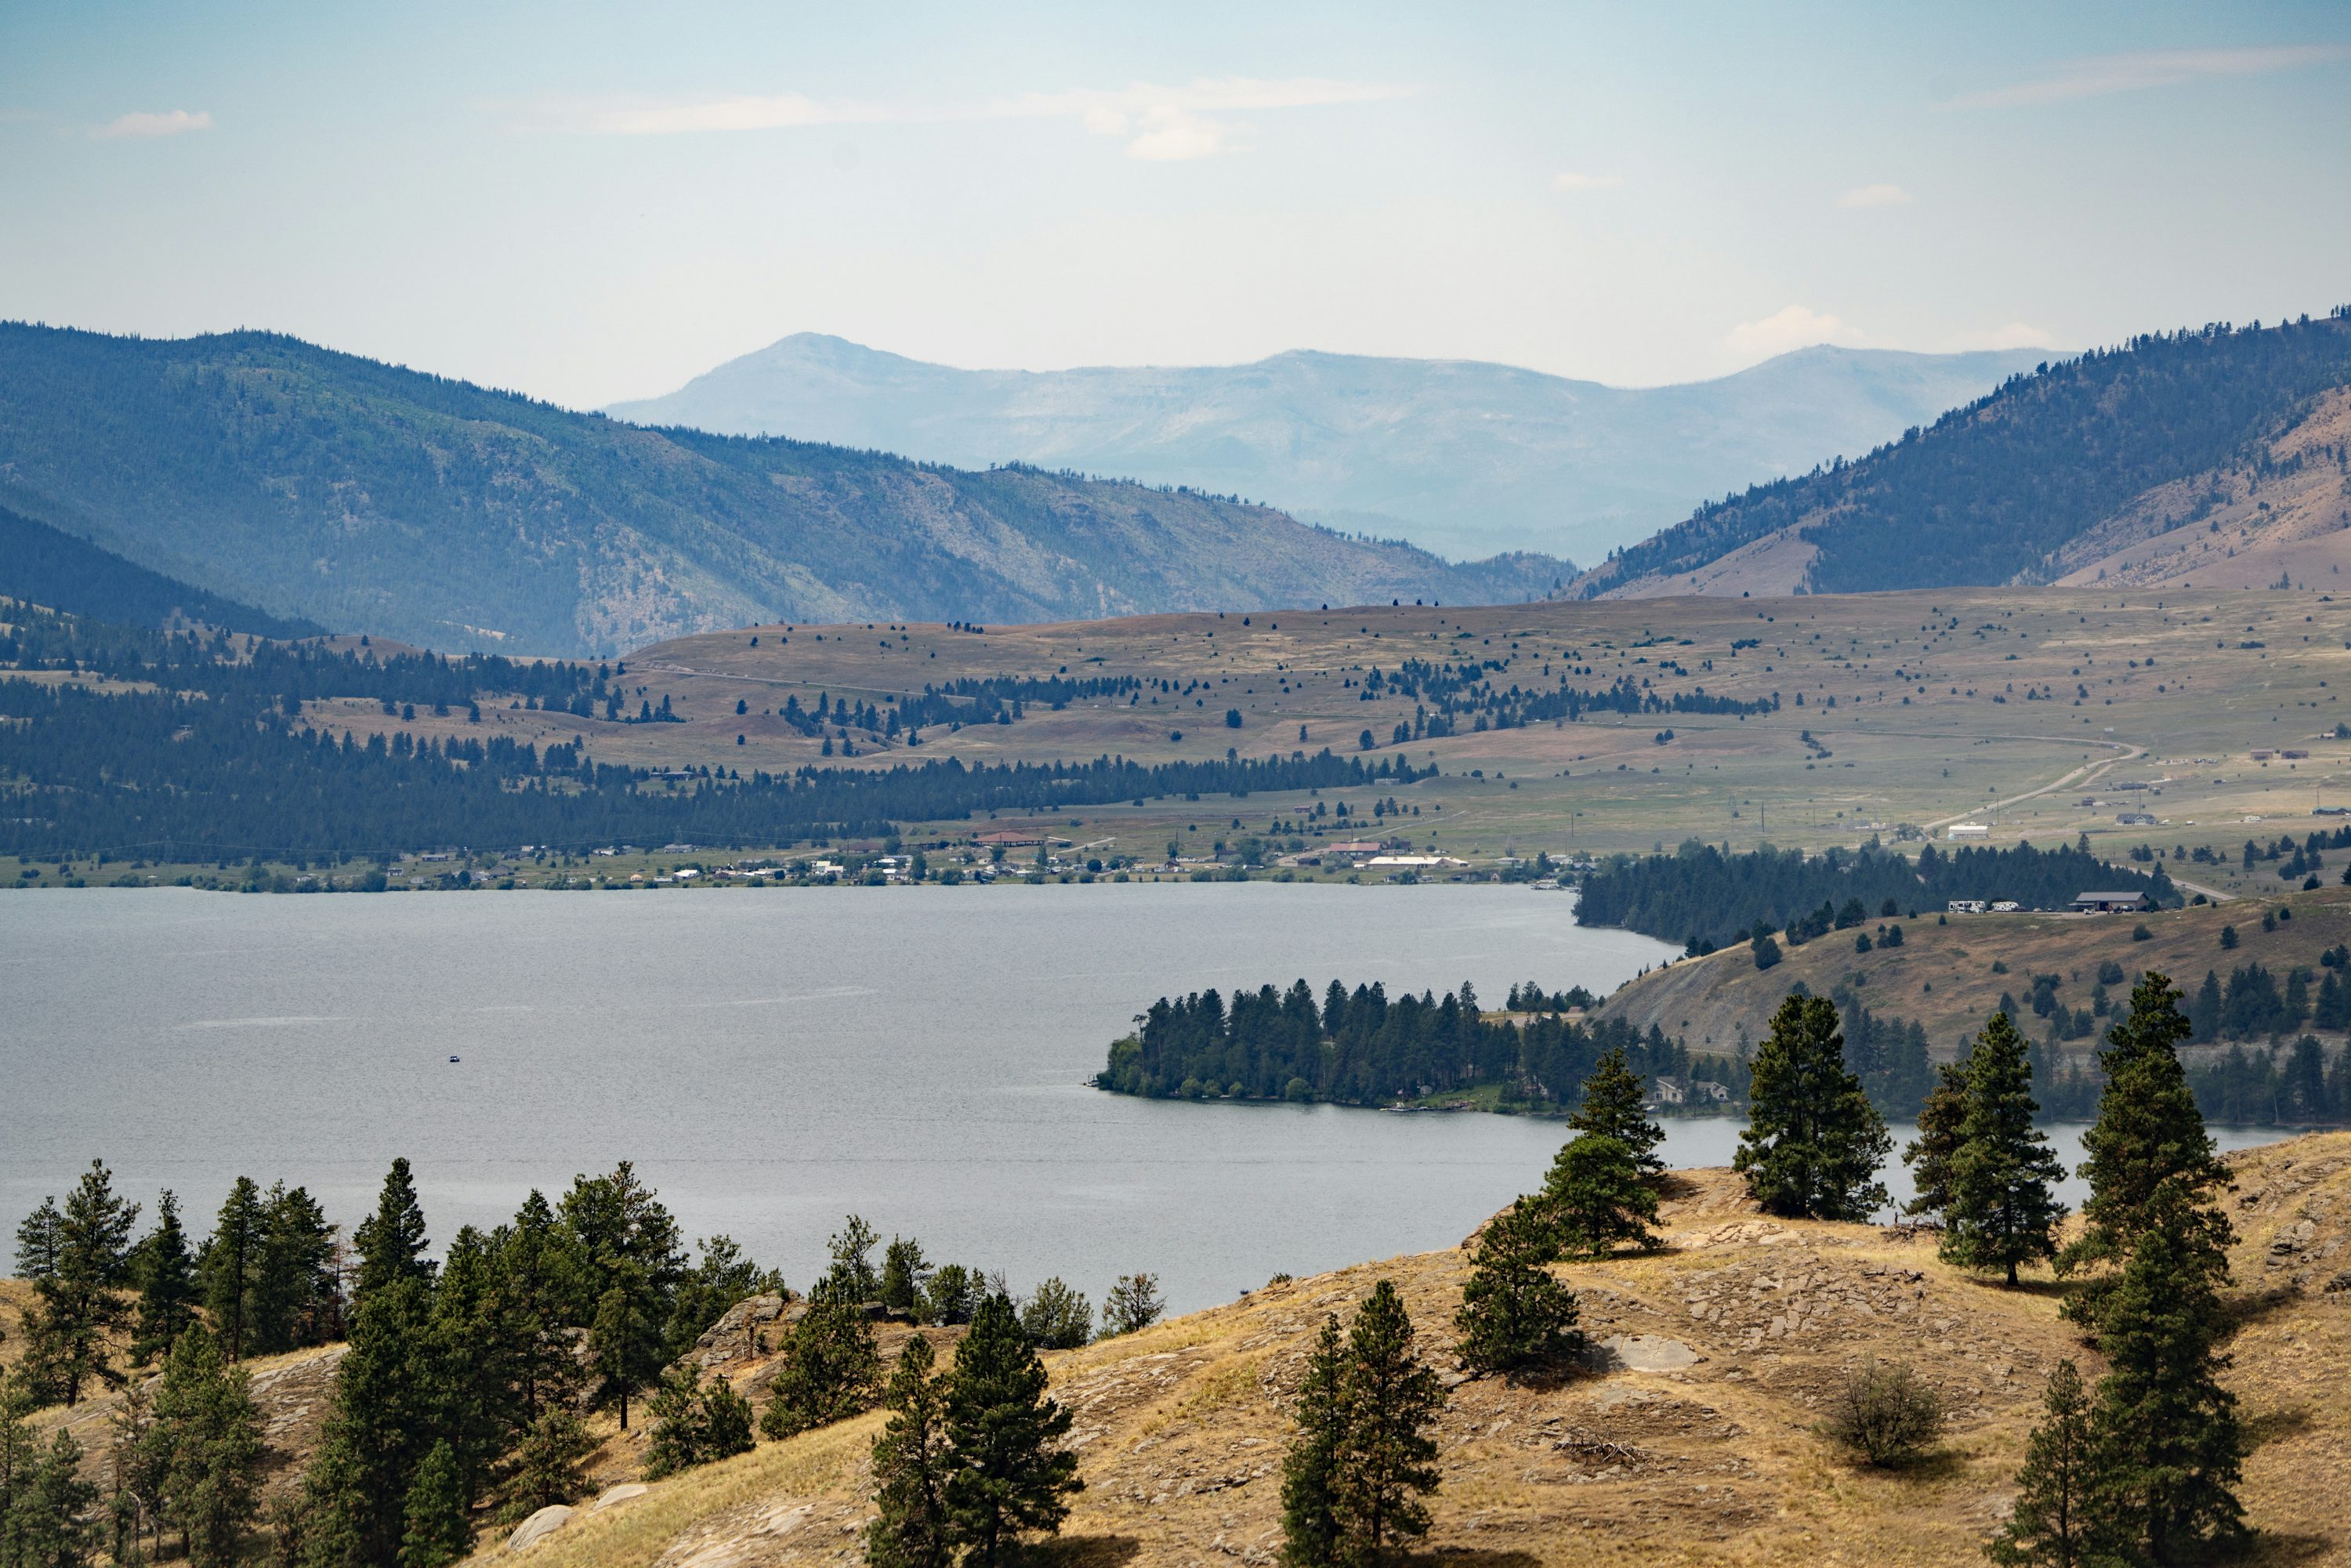
The setting behind the name.
Saddlehorn occupies approximately 500 acres of wooded mountainside overlooking Flathead Lake and the Swan Range. Five neighborhoods are separated by broad natural space, creating a spectrum of lot scales and relationships to slope, trees, water, trails, and long-distance views.
The community’s planning language emphasizes buildings that remain subordinate to the landscape. Its architecture draws from Western pioneer and Eastern Adirondack influences, but the deeper opportunity is not stylistic imitation—it is a home whose massing, materials, and outdoor rooms feel settled into the land.
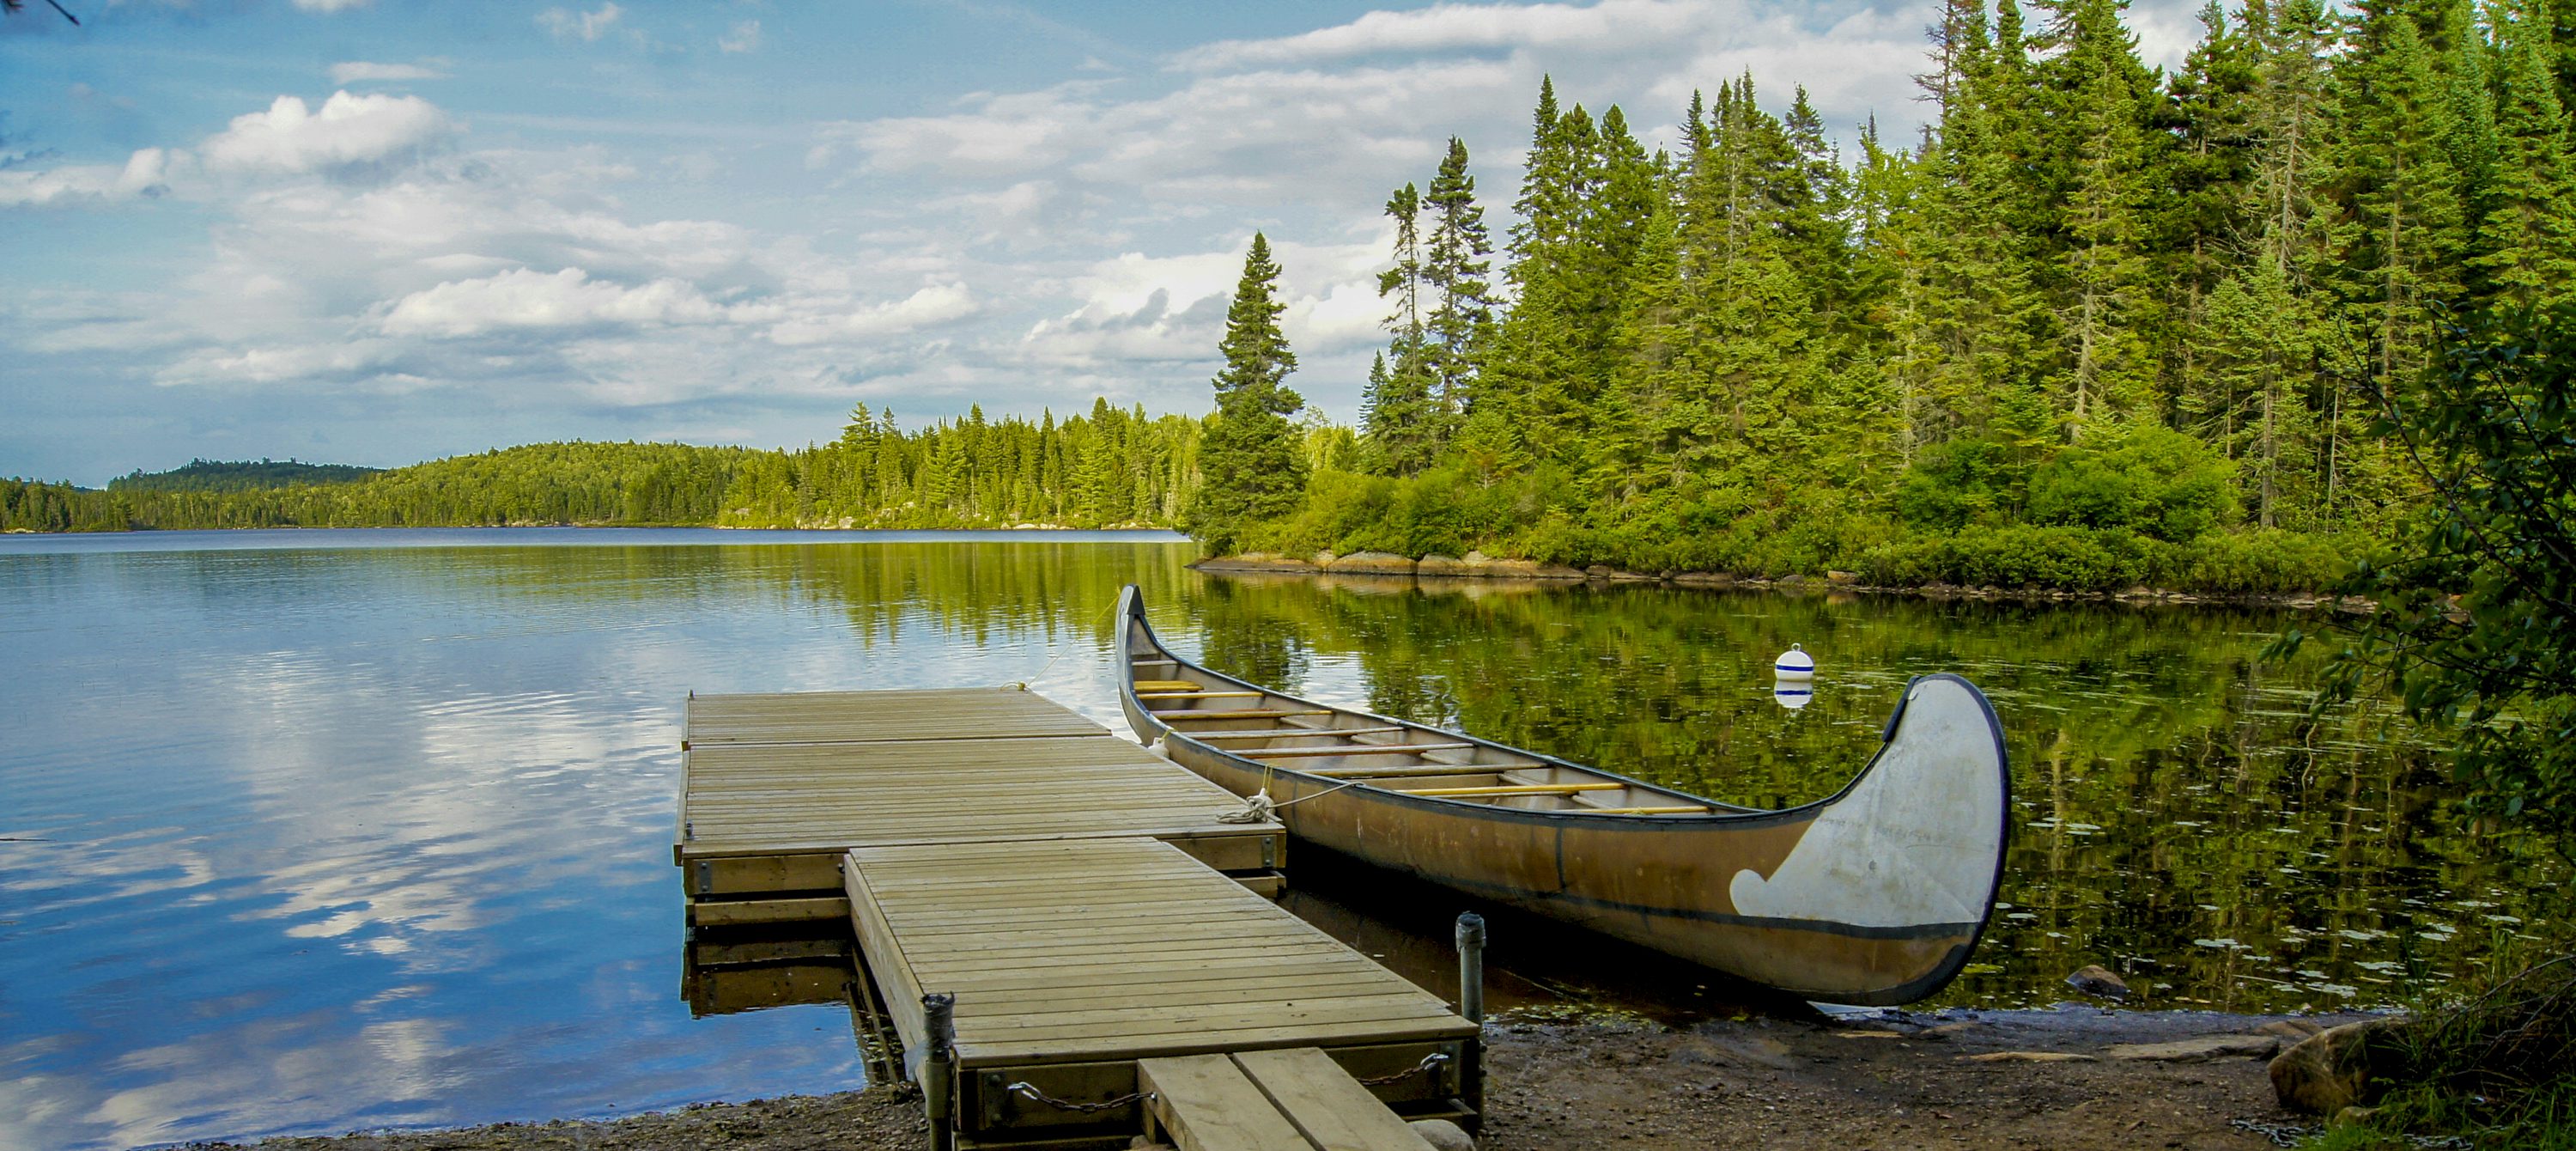
Open space is not leftover land here; it is the structure that gives each neighborhood its outlook and privacy.
Trail, water, and shared ground connect the neighborhoods.
Saddlehorn combines mountain trails, community gathering, private lake access, and family recreation.
Clubhouse, pool, and gathering spaces
Private Flathead Lake boathouse and nearby marina setting
Chief Cliff overlook pavilion
Community garden and recreation field
Hiking and biking trails plus a stocked fishing pond
Keep the building subordinate to the view.
Saddlehorn’s open-space logic and varied lot types reward a precise site response. Structure, grading, retaining, roof form, exterior color, tree protection, and outdoor living should be studied as one composition so the house gains presence without dominating the mountainside.
Neighborhood character
Each of the five neighborhoods creates a different balance of density, privacy, slope, and view.
Viewshed protection
Massing and rooflines should respect the wider experience of the mountainside, not only the owner’s outlook.
Trail and lake life
Gear, boats, bikes, guests, and seasonal transitions need useful storage and durable thresholds.
Open-space edges
Landscape design should make the boundary between private homesite and conserved ground feel intentional.
Material fit
Natural materials are most convincing when assembly, weathering, and color remain disciplined.
Plan the home around the homesite from the beginning.
Tell us where the project stands, what the site is asking of it, and what you want the building experience to protect.
Start a project