
In-town access, shaped by mountain ground.
Explore Rock Ridge in Whitefish and the wooded terrain, views, in-town access, and design-review context that shape custom residential construction.

The setting behind the name.
Rock Ridge is a Whitefish residential community planned across rolling, wooded ground west of the city center. Its setting pairs mature vegetation and long mountain and lake views with direct connection to the daily life of Whitefish.
The community’s published Design Review Guide seeks architectural diversity within an overall visual unity. That balance is especially relevant on gently sloped sites, where arrival, walk-out conditions, privacy, neighboring view corridors, and the relationship between structure and grade all become visible design decisions.
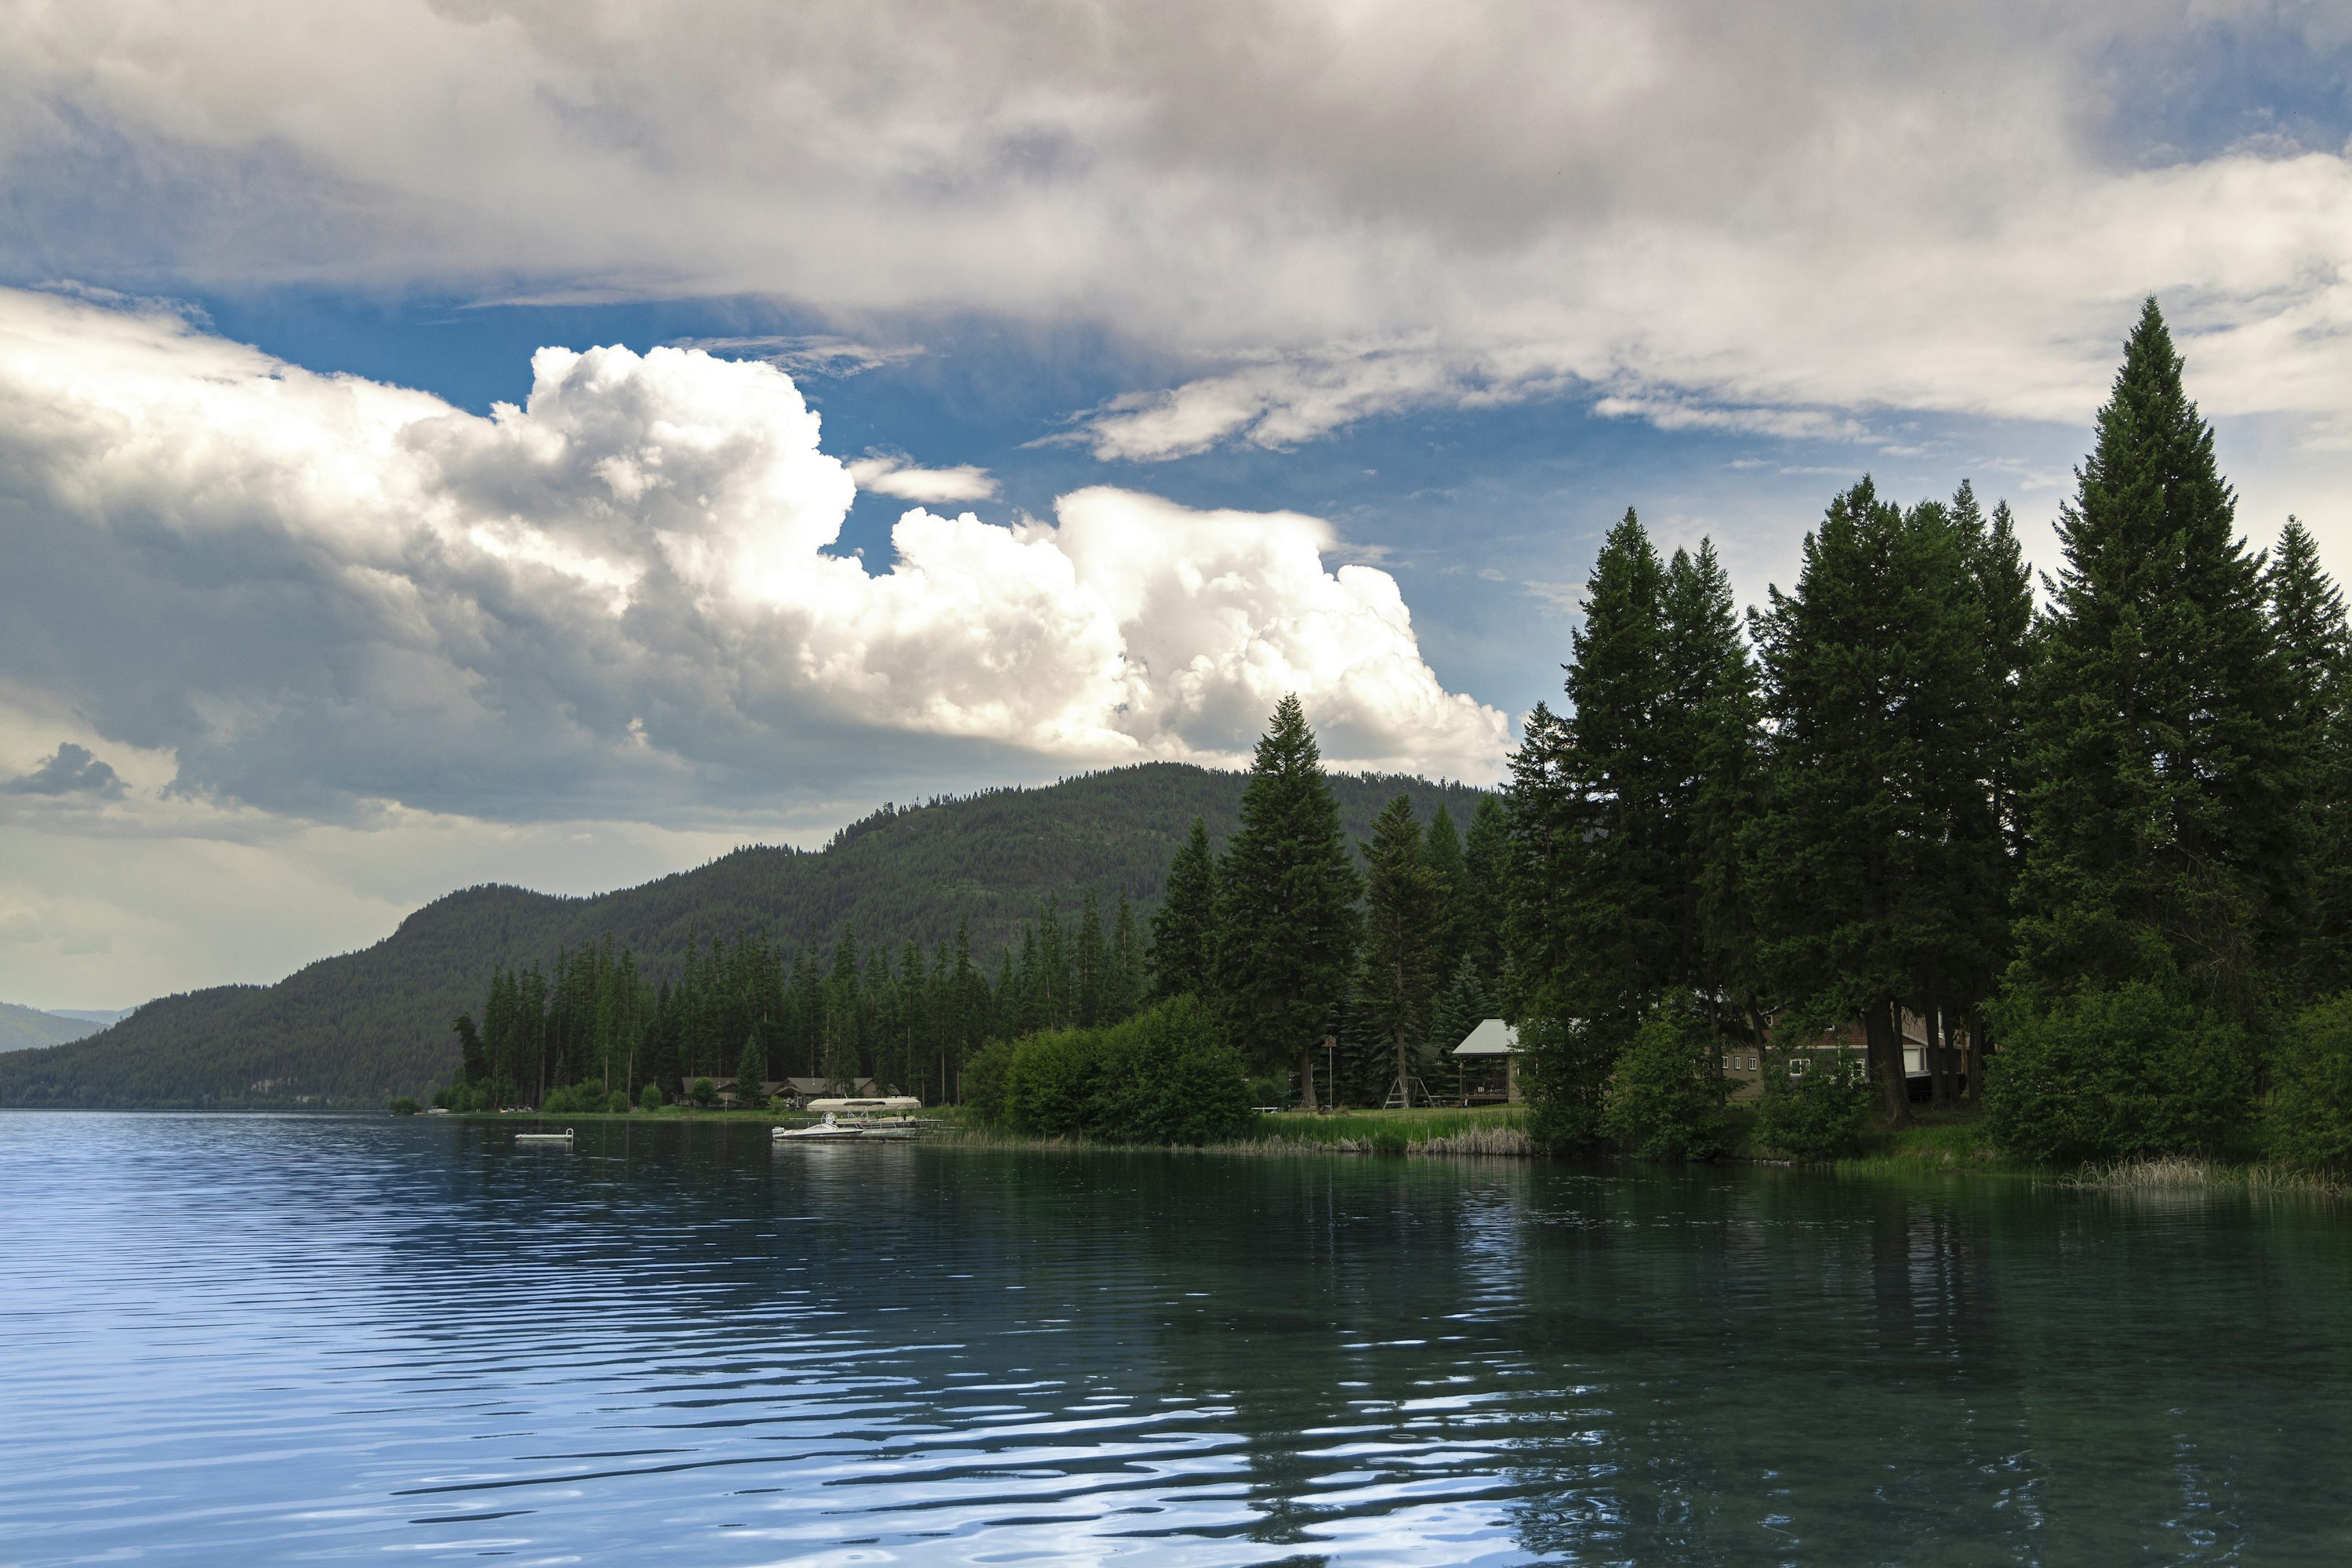
A gentle slope can become a walk-out relationship, a drainage problem, or both—the section decides which.
Whitefish is the amenity network.
Rock Ridge is defined less by an internal resort program than by access to the established amenities of Whitefish.
Connection to downtown Whitefish
Access to Whitefish Lake recreation
Regional golf, skiing, hiking, dining, and shopping
Wooded residential streets and view-oriented sites
A neighborhood home still begins with the land.
The design-review framework calls for architecture that belongs to the regional tradition while allowing individual expression. Early work should coordinate massing, rooflines, grading, driveway approach, neighboring privacy, exterior materials, and landscape so the home feels composed from both street and view sides.
Grade
Gentle slopes can create useful lower-level relationships when structure, drainage, and outdoor access are considered together.
Neighborhood views
A home should capture its own outlook without treating neighboring view corridors as expendable.
Architectural unity
Individual expression still needs to read as part of a coherent community landscape.
Arrival
Driveway geometry, garage placement, snow storage, and the front threshold shape the public face of the home.
Four-season use
Enclosure, mudroom planning, equipment storage, and durable exterior transitions support daily Whitefish living.
Plan the home around the homesite from the beginning.
Tell us where the project stands, what the site is asking of it, and what you want the building experience to protect.
Start a project