Conservation and craft on the south lake.
Explore Mission Bay Preserve in Polson and the protected landscape, lake amenities, homesites, and design standards that shape a custom residence.
The setting behind the name.
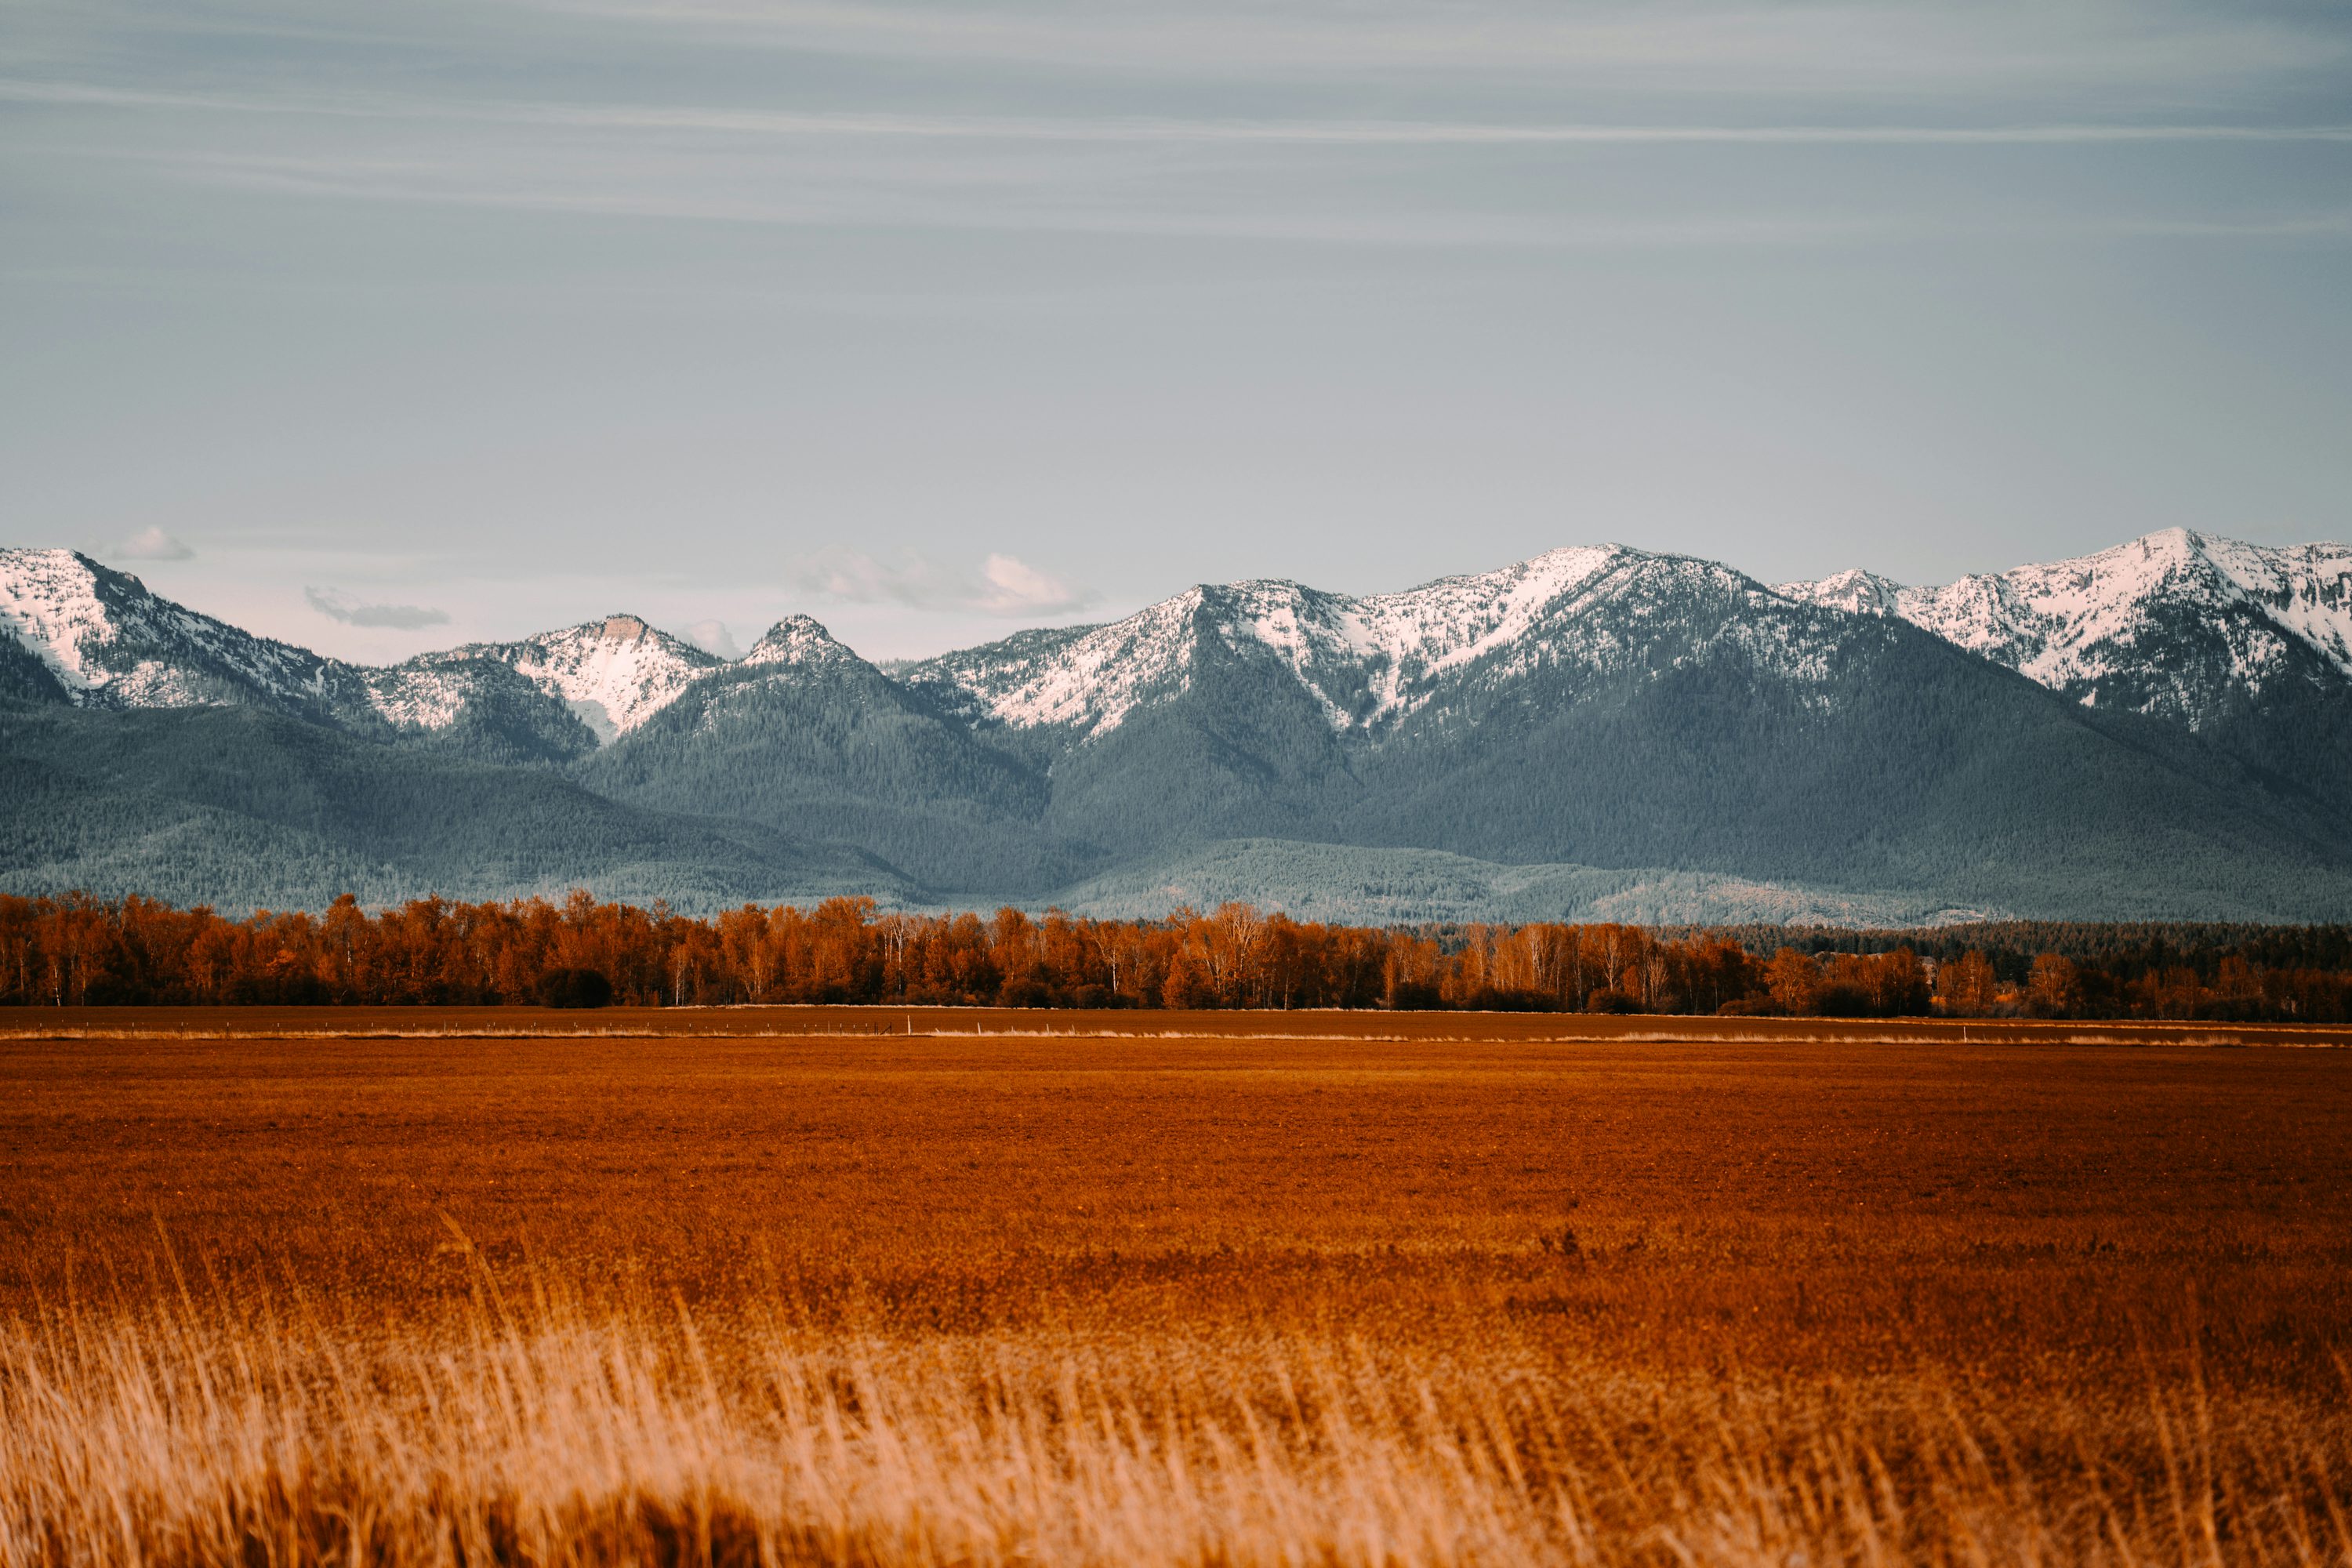
Mission Bay Preserve is a conservation-focused residential community at the south end of Flathead Lake near Polson. The property extends across more than 300 acres, with more than half described as protected wildlife and wetlands sanctuary, and opens toward the lake, Mission Mountains, and surrounding agricultural ground.
Homesites sit within a deliberately managed landscape rather than a conventional suburban pattern. The community’s 2024 design manual calls for a Northwest Traditional architectural language, contour-sensitive site planning, view protection, material and color harmony, and a multi-stage review process before permitting.
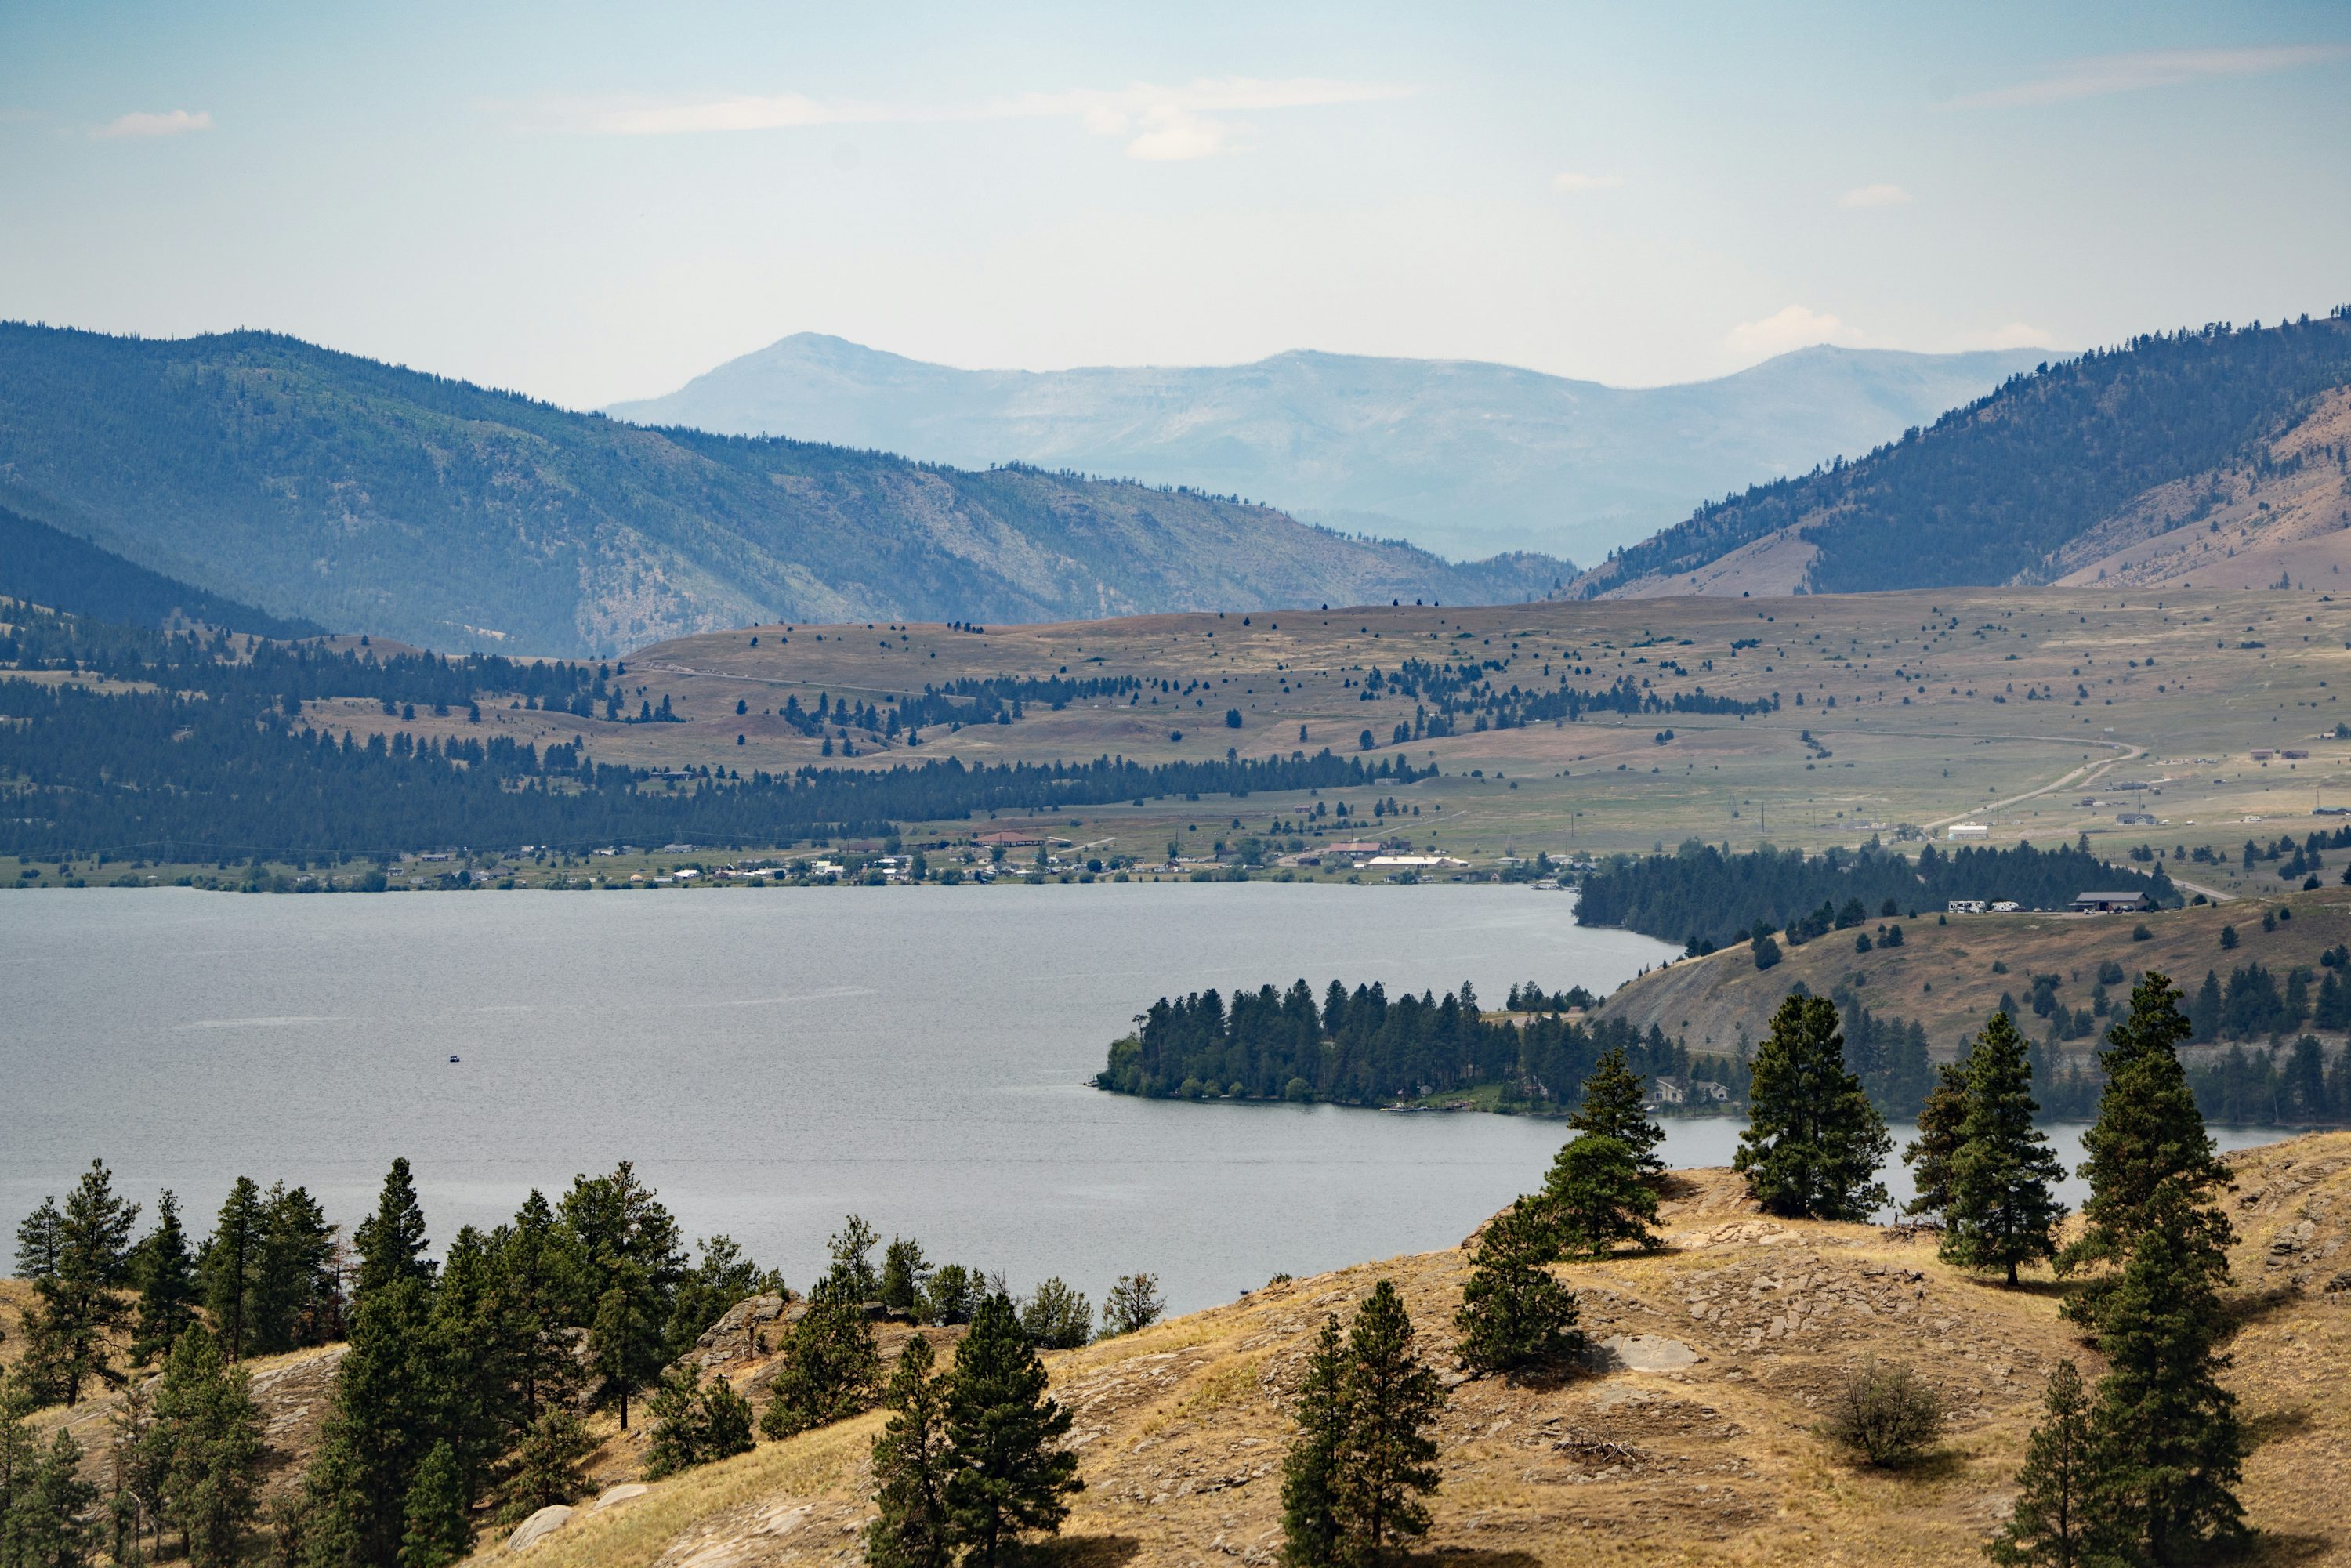
When more than half the property is protected sanctuary, the edge between private use and conservation becomes a primary detail.
Protected land and lake access set the pace.
The community combines conservation land with private lake and recreation amenities near Polson.
Community center and gathering spaces
Courts, lap pool, and spa
Walking trails through the community landscape
Private beach and canoe house
Proximity to Polson Bay golf and south-lake services
A documented architectural language, interpreted through the site.
The current design manual makes review part of the project sequence, not a final aesthetic check. Schematic planning should account for contour, protected landscape, views, roof form, materials, colors, landscape integration, and staged approvals before the team seeks a building permit.
Conservation edges
Site disturbance, drainage, planting, access, and outdoor use should respect protected land and wildlife patterns.
Contour
The building should step with the land and limit unnecessary grading or prominent retaining work.
View protection
Massing and rooflines should preserve community-scale lake, mountain, and agricultural views.
Architectural guidance
Northwest Traditional language should be resolved with material authenticity rather than applied as decoration.
Review sequence
Concept, design development, landscape, and final documents should be coordinated around the community’s staged approvals.
Plan the home around the homesite from the beginning.
Tell us where the project stands, what the site is asking of it, and what you want the building experience to protect.
Start a project