
Mountain living, composed within the forest.
Explore the old-growth setting, elevation, golf, lake access, and design-review context that shape a custom home at Iron Horse in Whitefish.
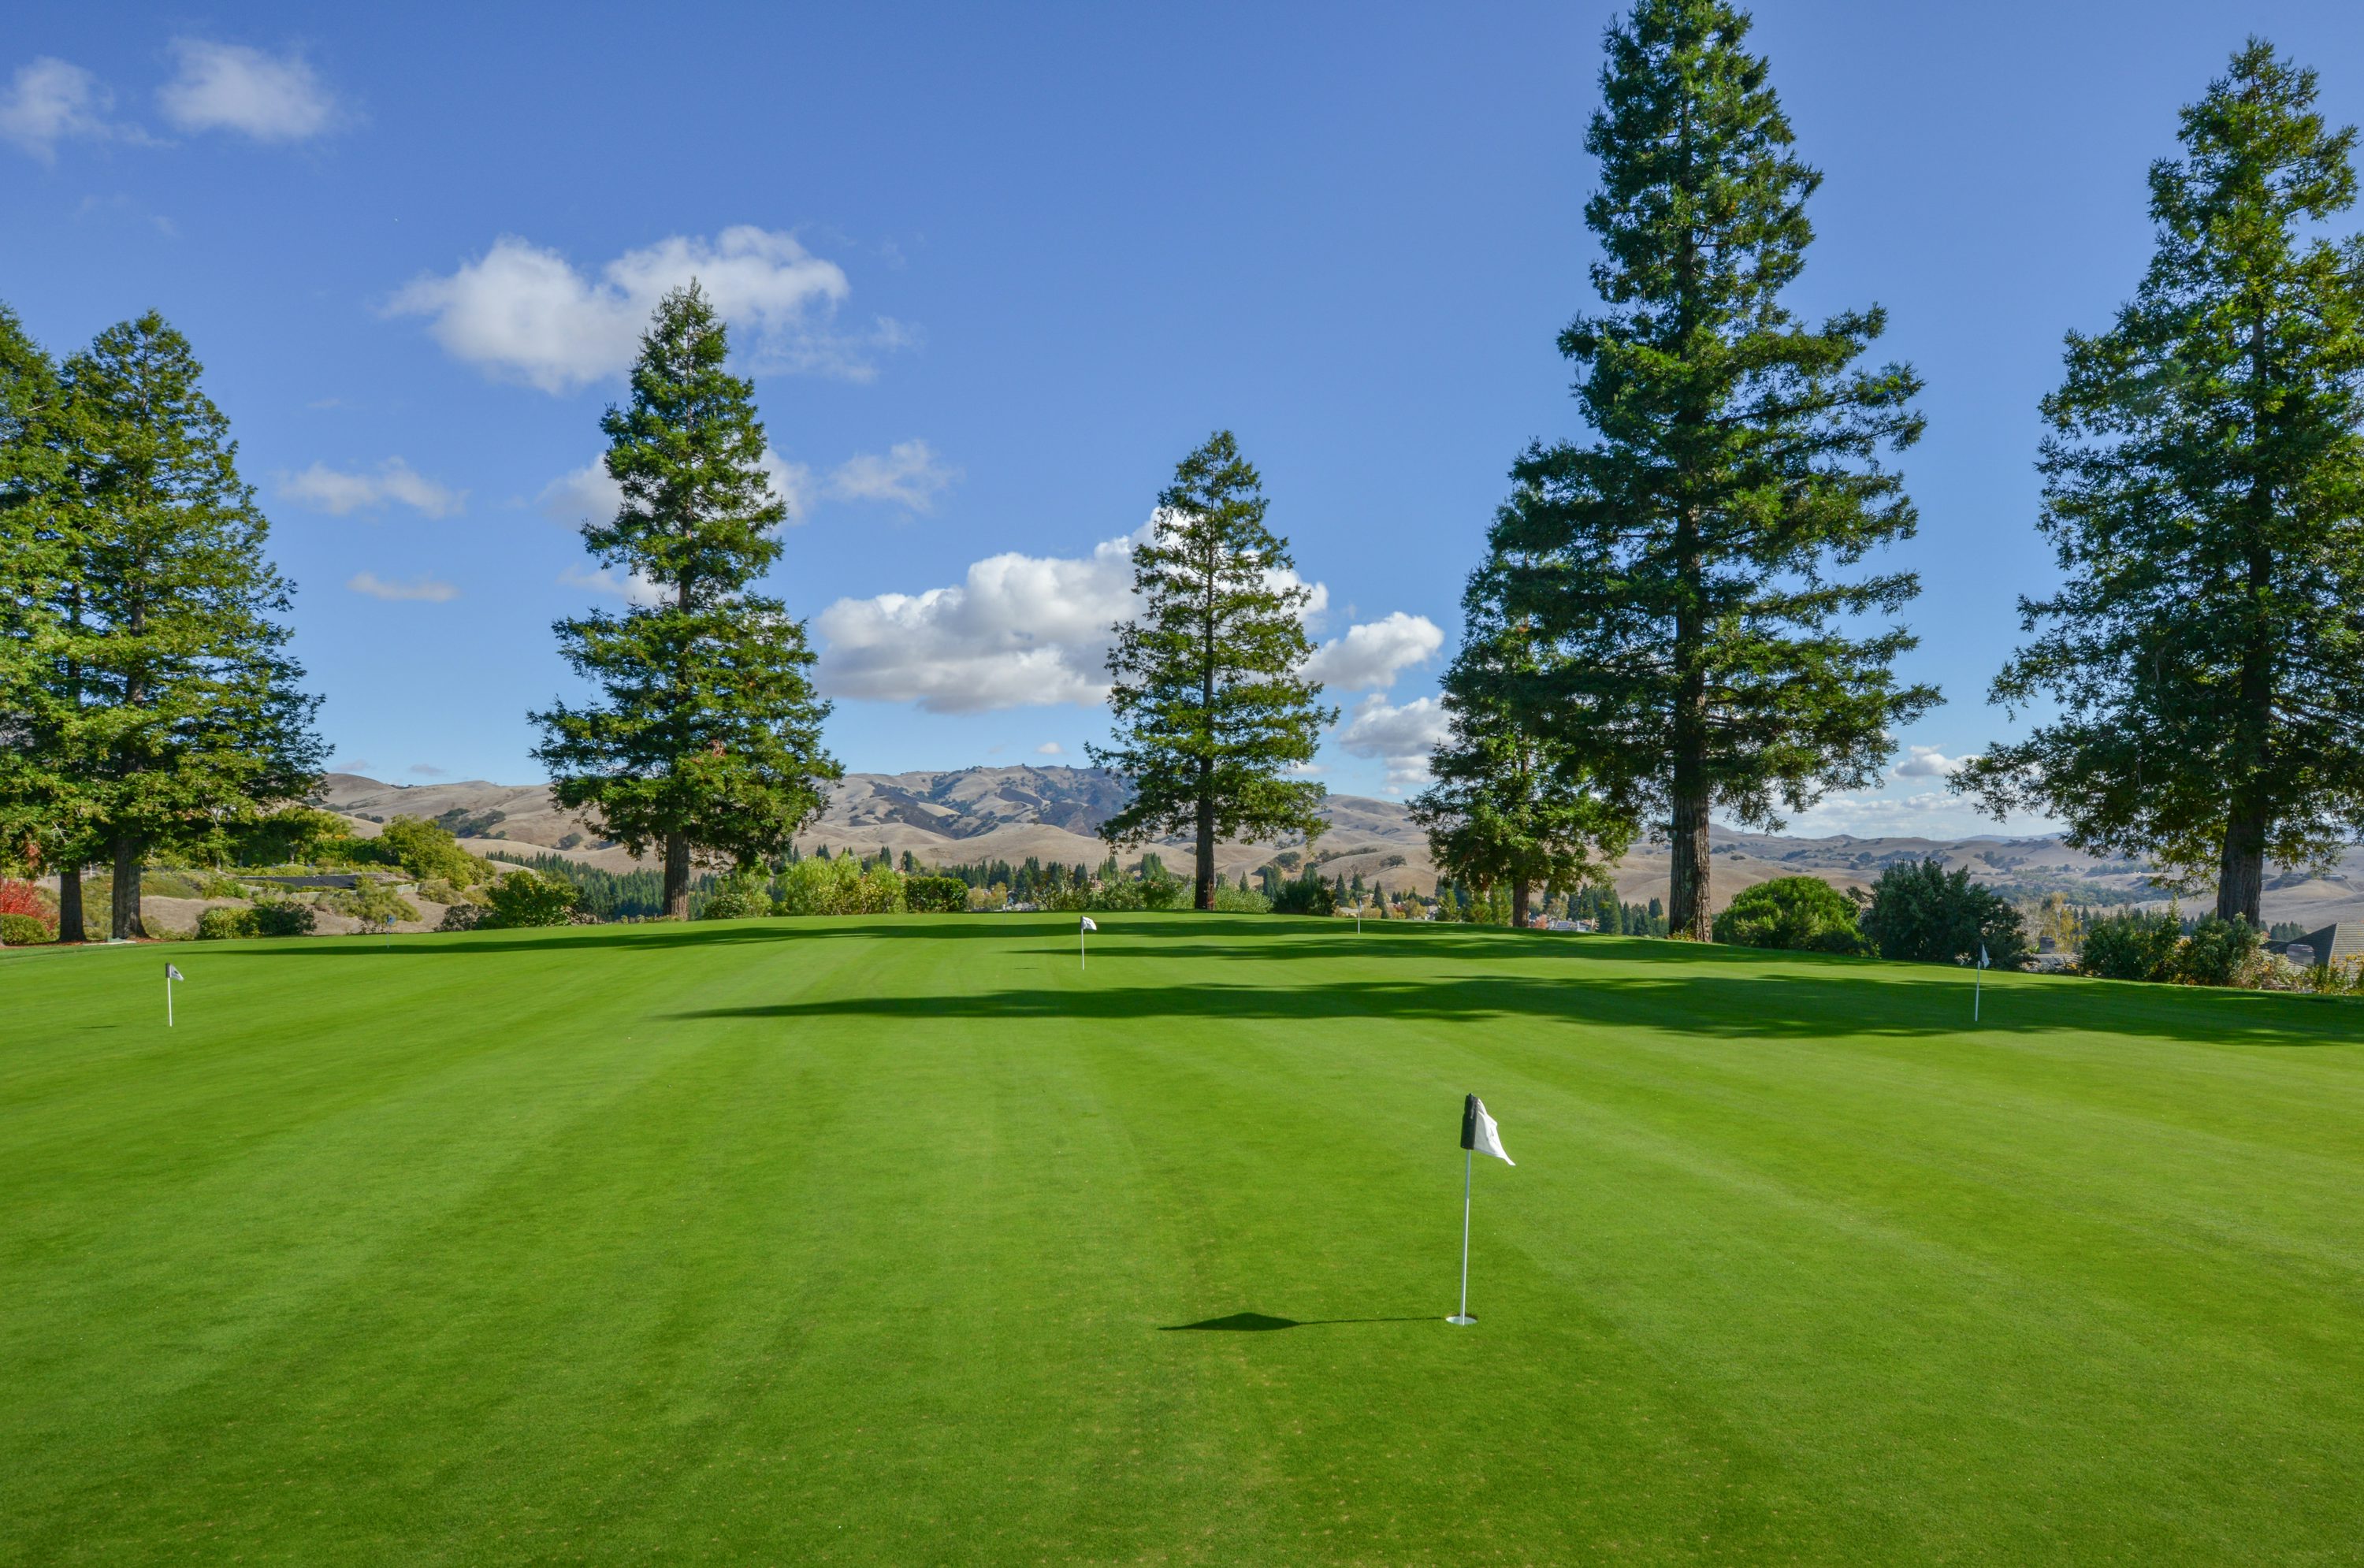
The setting behind the name.
Iron Horse is a private, year-round residential golf community set across 820 acres in the foothills of the Salish Mountains. The property rises from approximately 3,000 to 4,000 feet, placing custom residences within fir and tamarack forest and opening long views toward Whitefish Lake and the Montana Rockies.
The community combines a Tom Fazio-designed course with lake, racquet, pool, fitness, dining, and family recreation. For a building team, the most consequential feature is not the amenity list—it is the relationship between mountain ground, mature forest, views, and a documented design-review process intended to protect the character of the setting.
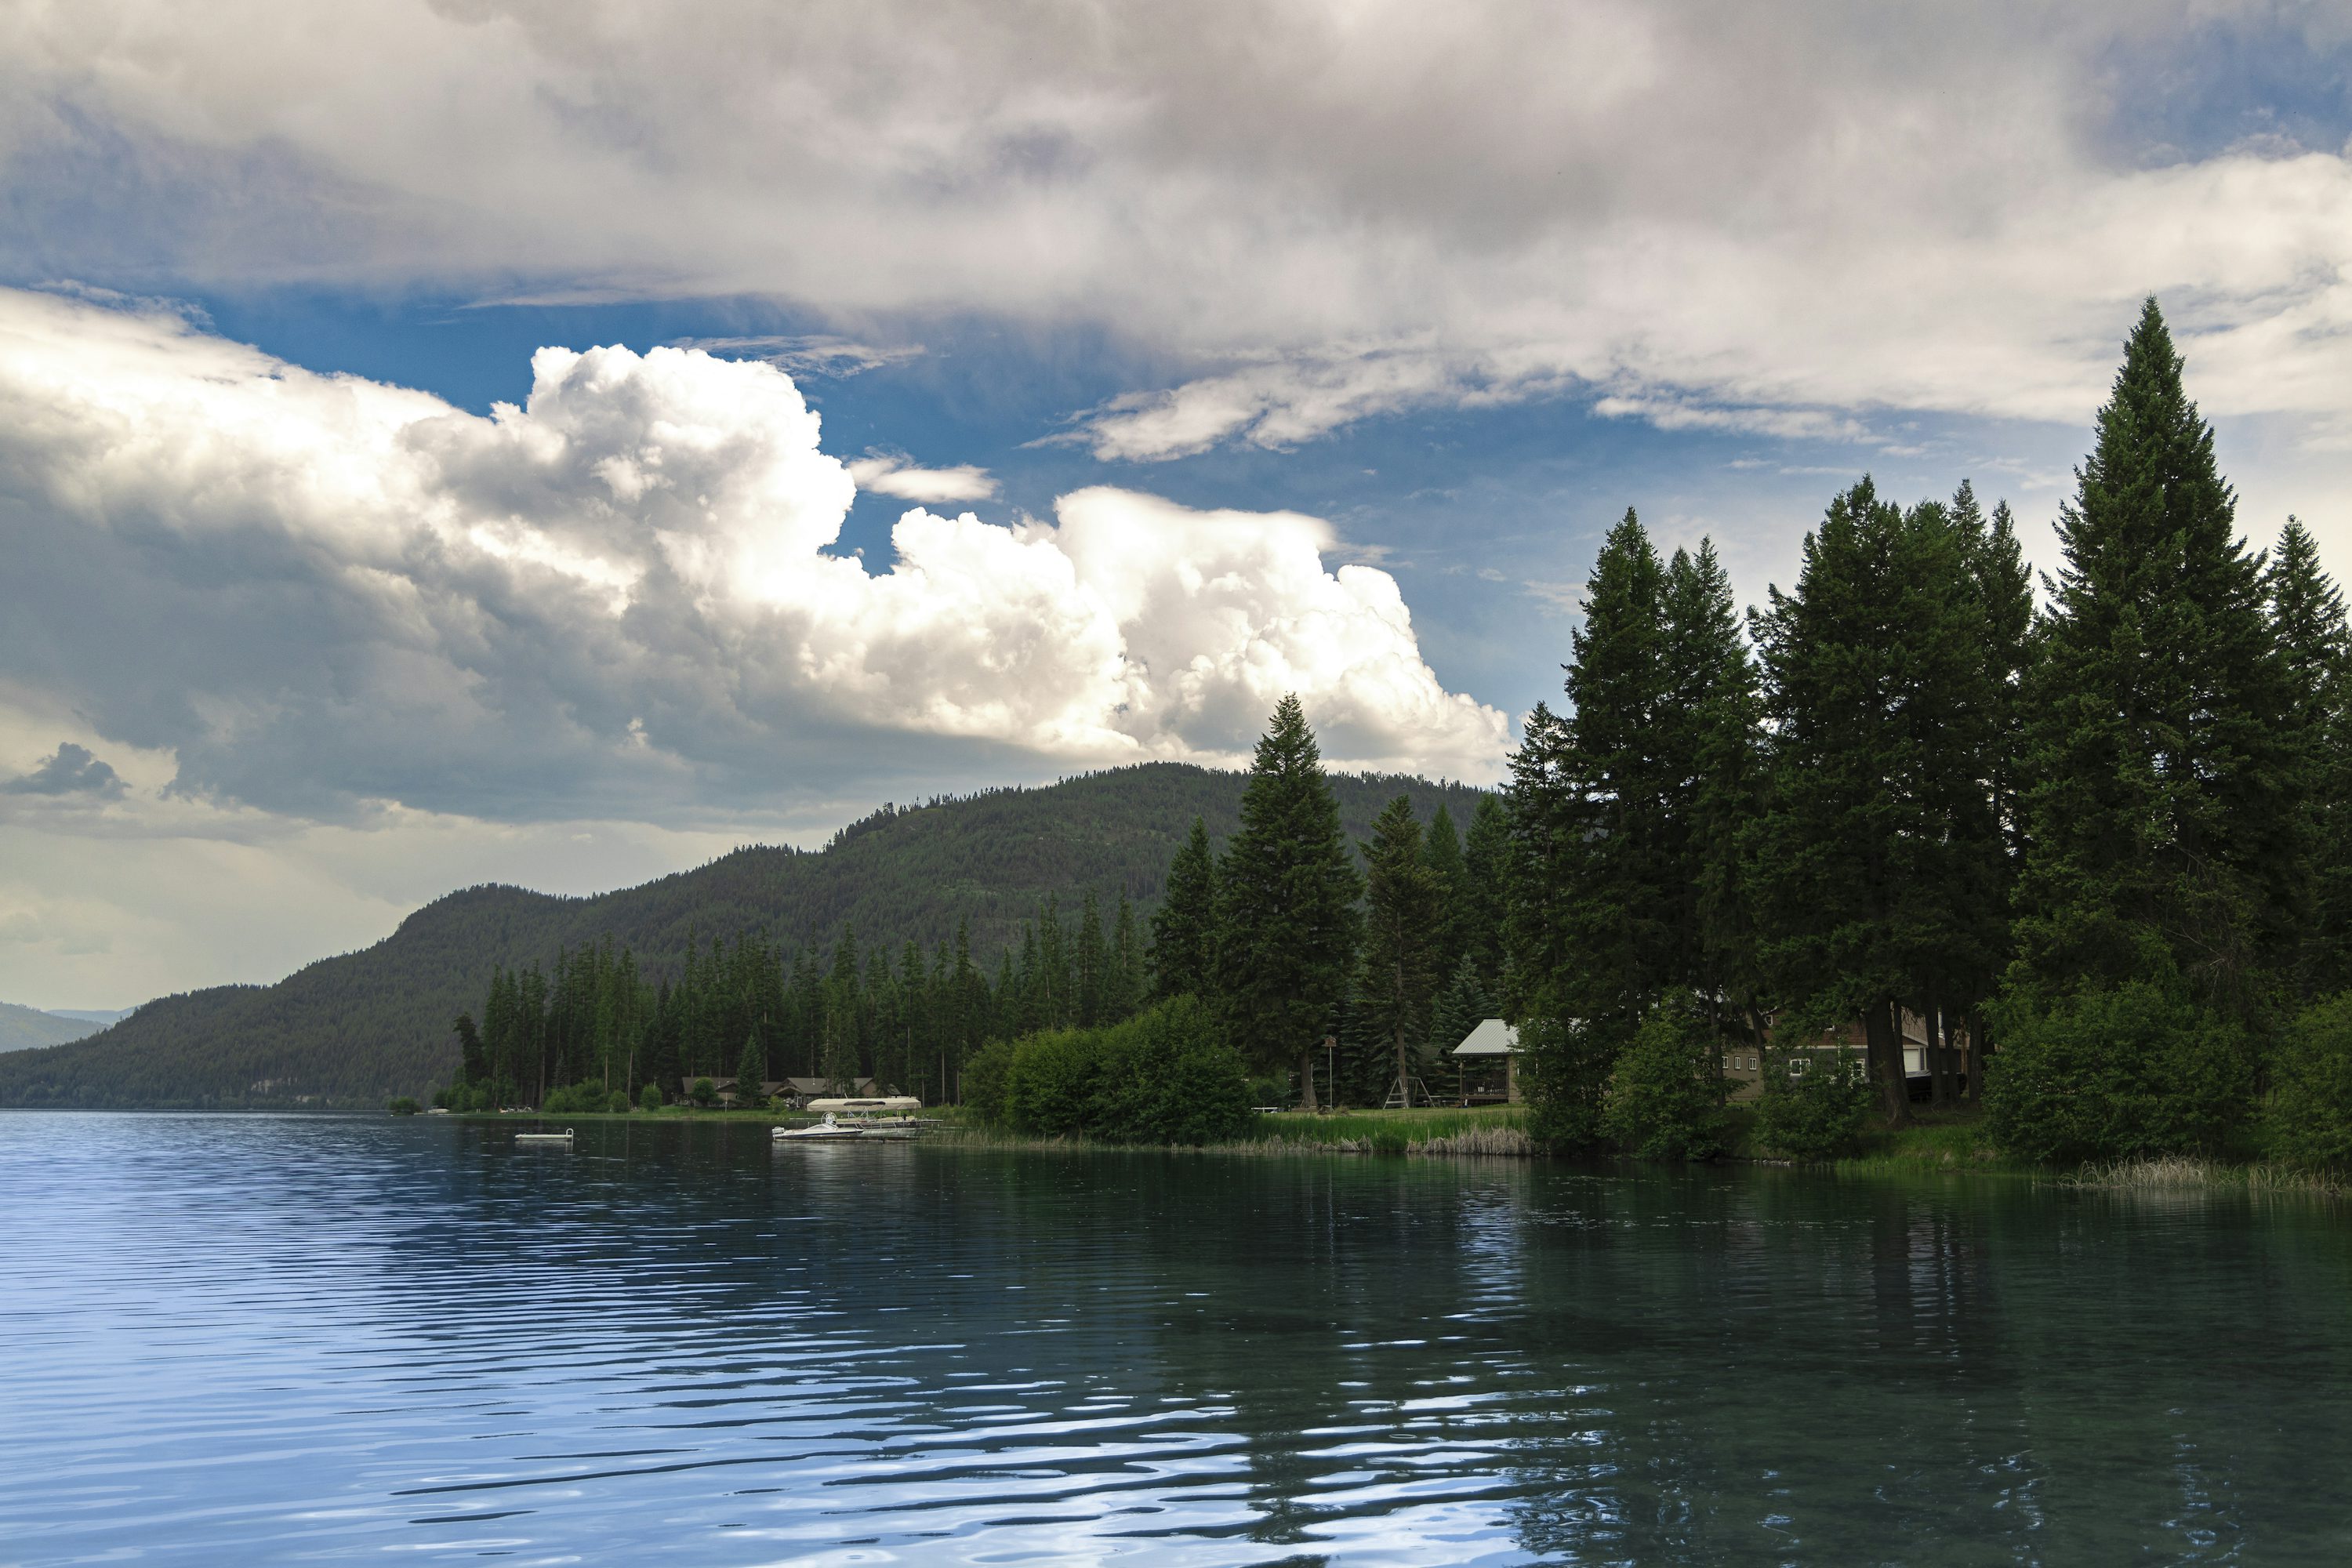
At 3,000 to 4,000 feet, arrival, drainage, snow, and long views belong to the same design conversation.
Club life moves from course to lake.
The club environment supports year-round recreation across mountain, lake, and family-oriented settings.
Championship golf and clubhouse facilities
Fitness, dining, pools, tennis, and pickleball
Full-service marina access on Whitefish Lake
Outdoor Pursuits and youth programming
On-site security
A mountain site with clear design accountability.
Iron Horse publishes design guidance and uses a Design Review Committee to evaluate proposed work. A successful home must respond to its specific lot, preserve the community’s mountain character, coordinate landscape and architecture, and move through review before field decisions become fixed.
Forest integration
Site planning should protect the experience of mature fir and tamarack rather than treating vegetation as a backdrop.
Elevation and exposure
Slope, winter conditions, drainage, access, and views influence foundations, arrival, enclosure, and construction sequence.
Design review
The community’s documented standards make early alignment among owner, architect, landscape team, and builder especially valuable.
Lake and mountain living
Storage, outdoor transitions, seasonal occupancy, and recreation should be resolved as part of the architecture.
Material restraint
Exterior materials and colors should support the setting and community context rather than compete with them.
Plan the home around the homesite from the beginning.
Tell us where the project stands, what the site is asking of it, and what you want the building experience to protect.
Start a project