
Life organized around water and arrival.
Explore Harbor Village at Eagle Bend and the boating, harbor, golf, and multi-association context that shape custom-home planning near Flathead Lake.
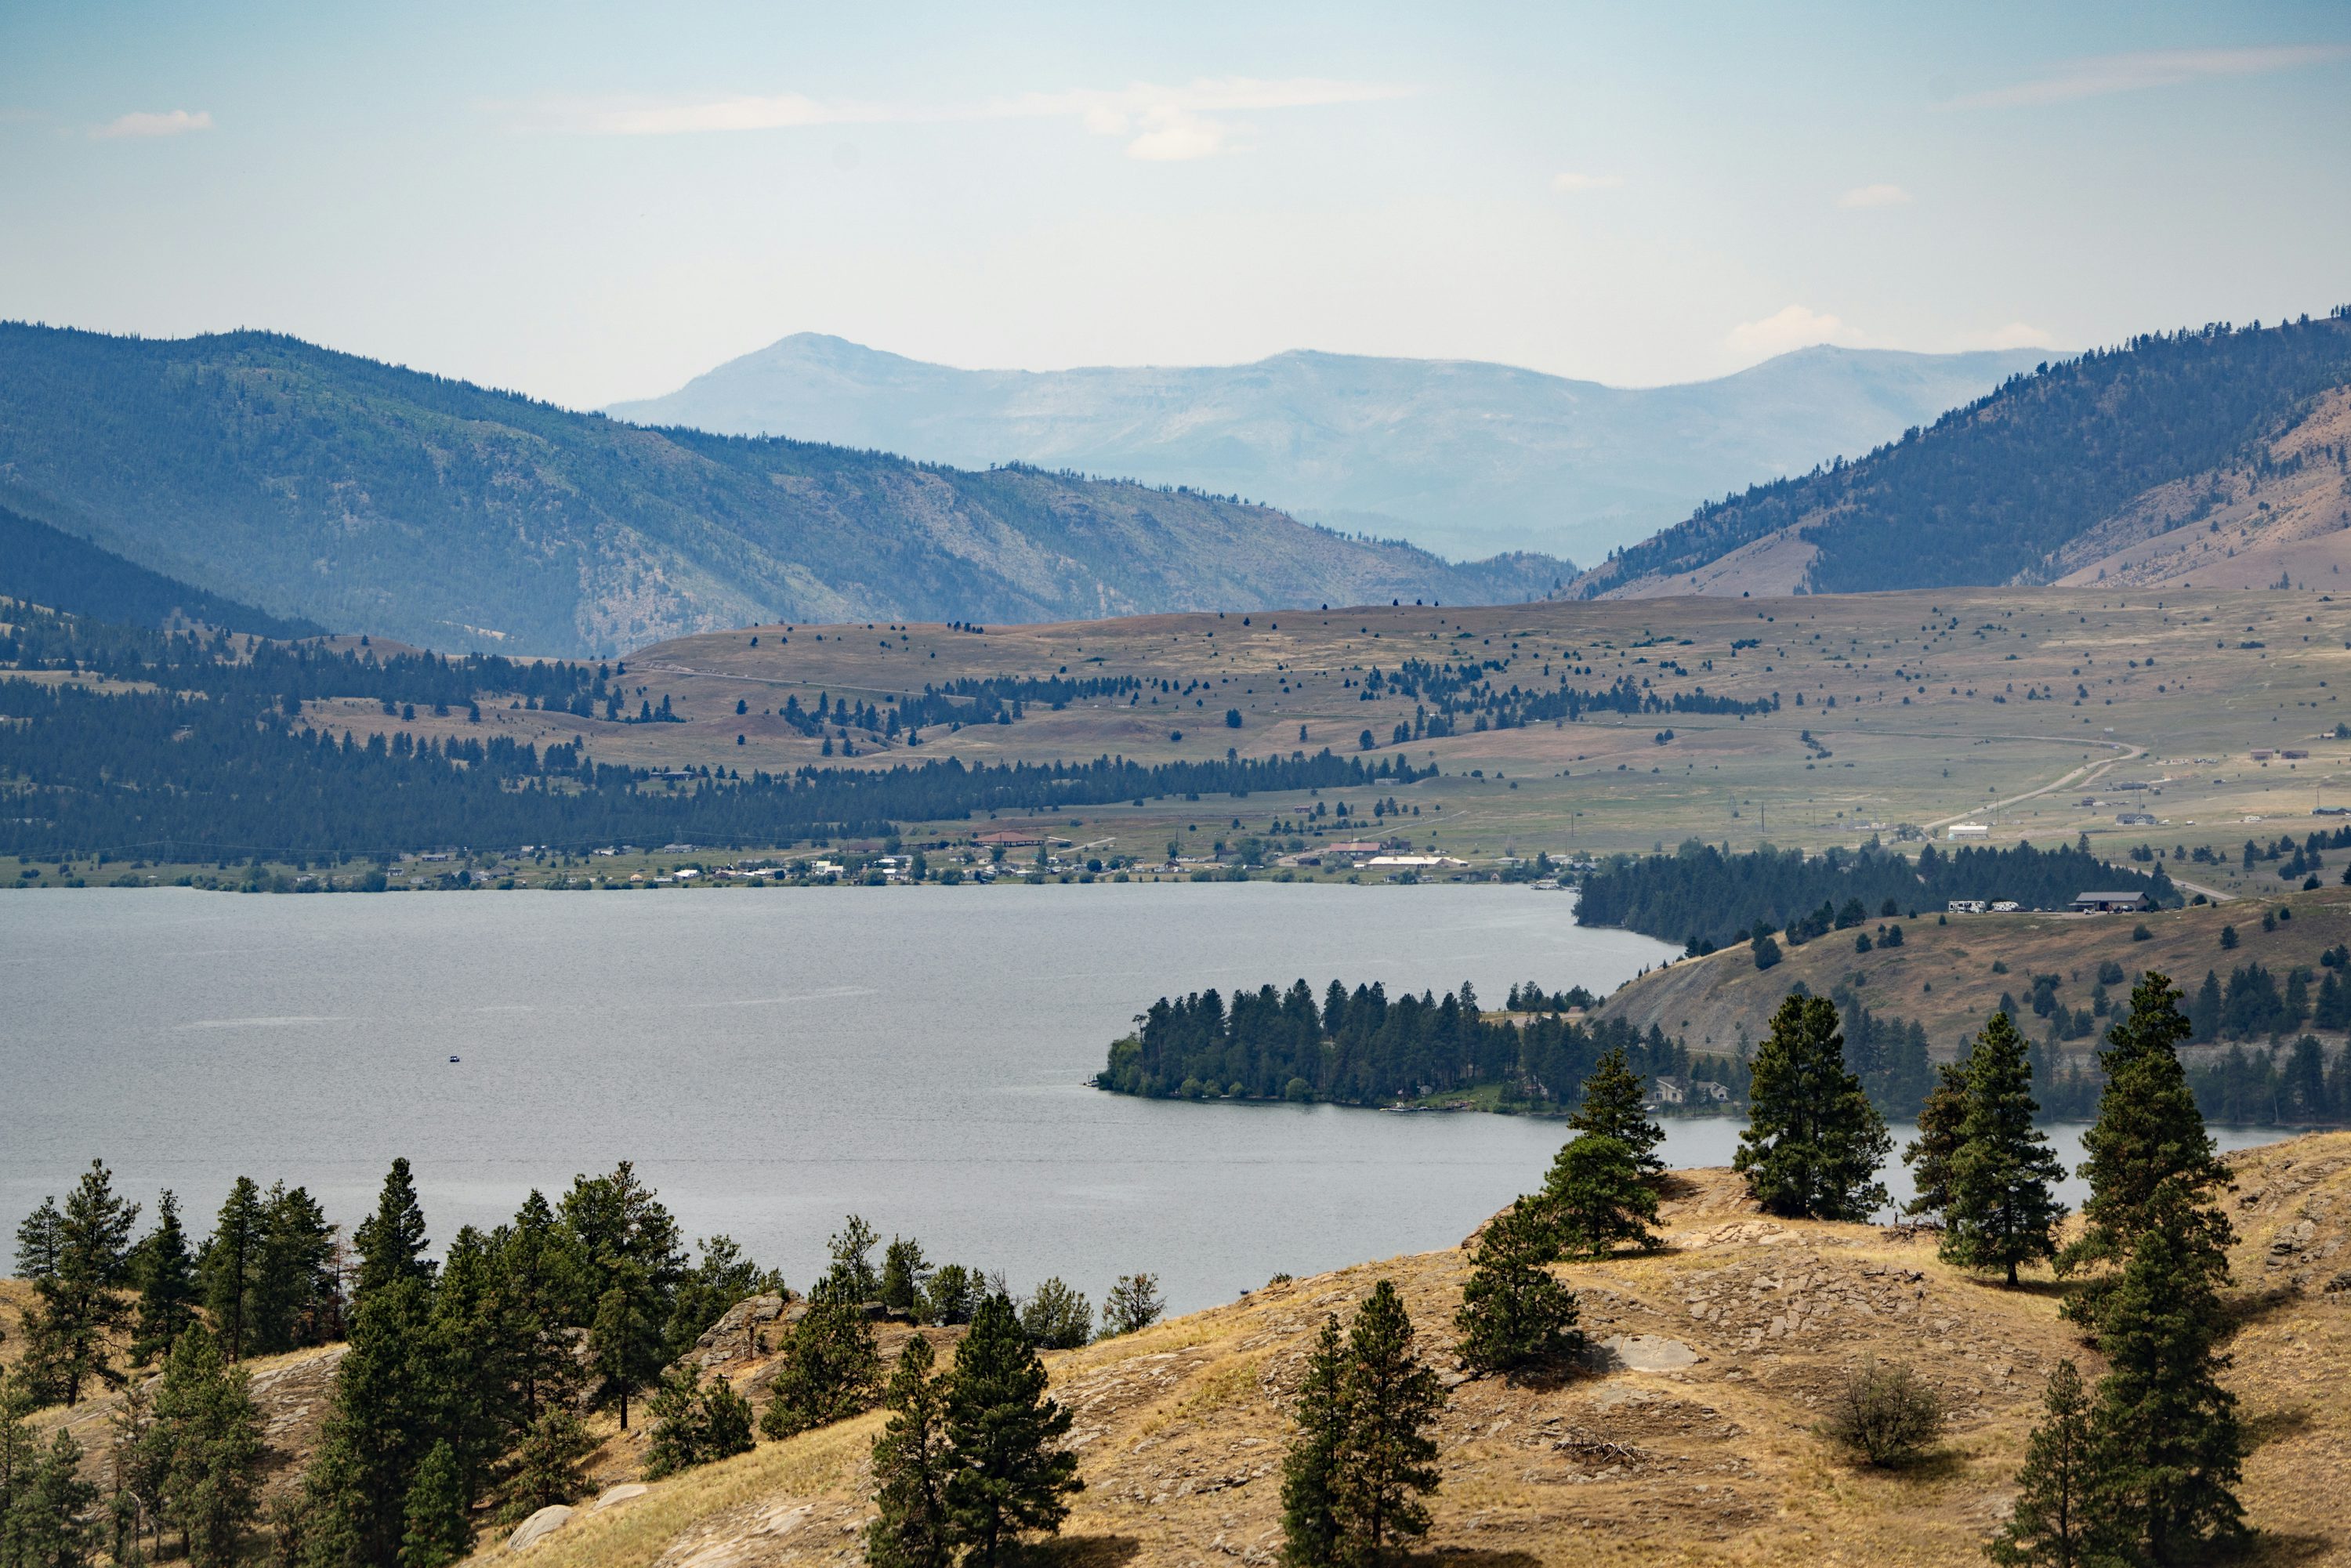
The setting behind the name.
Harbor Village occupies the Bigfork setting between the Flathead River, the north end of Flathead Lake, the Eagle Bend Yacht Harbor, and the golf landscape. The harbor’s 191 slips and canal-to-river connection make boating a central part of the wider community identity.
The name covers a broader collection of neighborhood and association contexts rather than one uniform waterfront condition. A project should begin by confirming the specific parcel, association, covenants, design-review process, water relationship, and access rights before translating the harbor lifestyle into architecture.

Boat access, guest arrival, storage, service circulation, and shoreline exposure are one operational diagram.
The harbor sets the rhythm of arrival.
The wider Harbor Village setting combines boating infrastructure, golf proximity, and convenient access to Bigfork.
Protected yacht harbor with dock utilities
Fuel and harbor service facilities
Canal and river connection to Flathead Lake
Adjacency to Eagle Bend golf
Proximity to central Bigfork
Waterfront character begins with rights, edges, and infrastructure.
Harbor-area construction may involve different HOA and CC&R regimes, design-review requirements, canal or river relationships, dock assumptions, and flood or shoreline considerations. The builder and design team should verify the parcel’s exact governing documents and water-access rights before designing around a generic idea of harbor living.
Association structure
The relevant HOA, covenants, and design-review packet depend on the specific neighborhood or parcel.
Water relationship
Not every home has a private dock; harbor or canal access should be confirmed rather than implied.
Arrival and storage
Boats, vehicles, guests, gear, service access, and seasonal routines need a clear operational plan.
Durable edges
Moisture, wind, sun, shoreline exposure, and exterior maintenance should inform materials and assemblies.
Night character
Lighting should support safe arrival and outdoor use without flattening the quiet waterfront atmosphere.
Plan the home around the homesite from the beginning.
Tell us where the project stands, what the site is asking of it, and what you want the building experience to protect.
Start a project